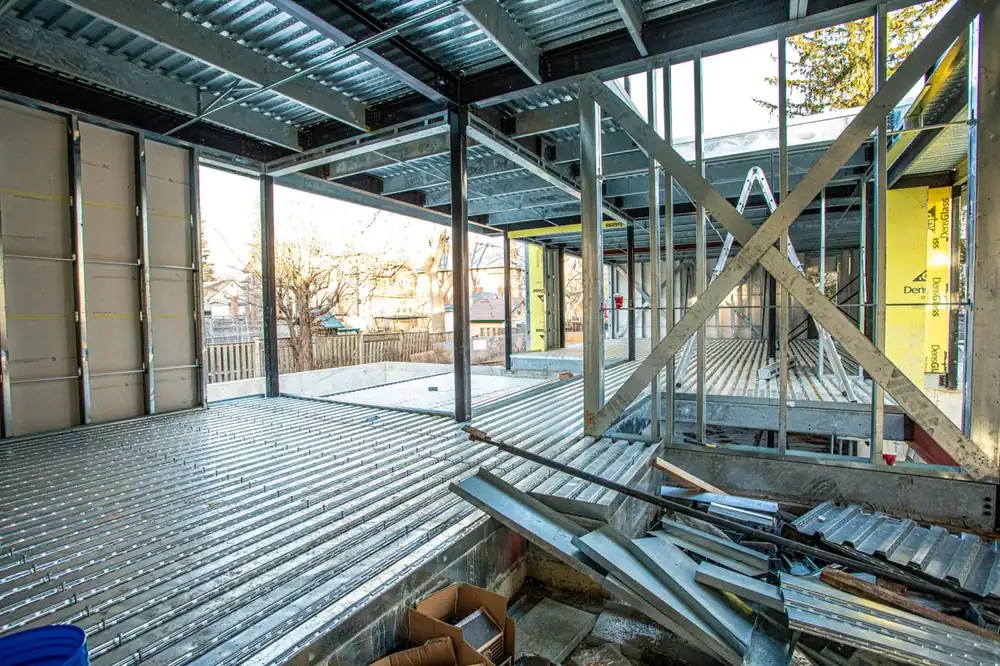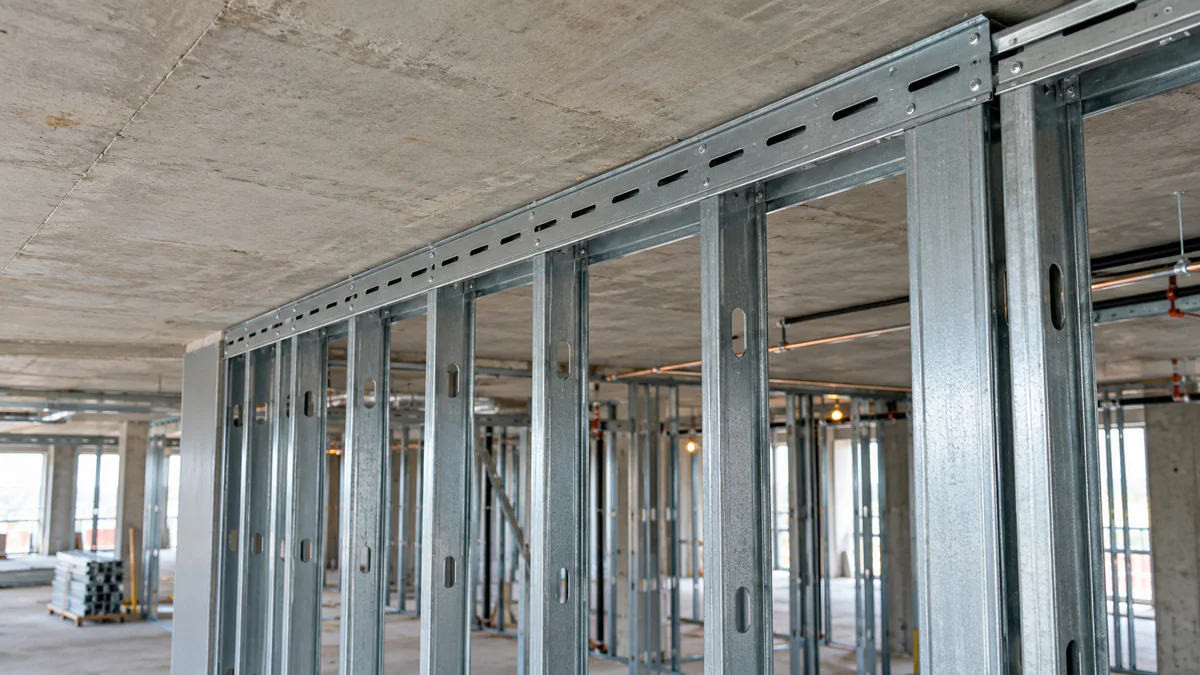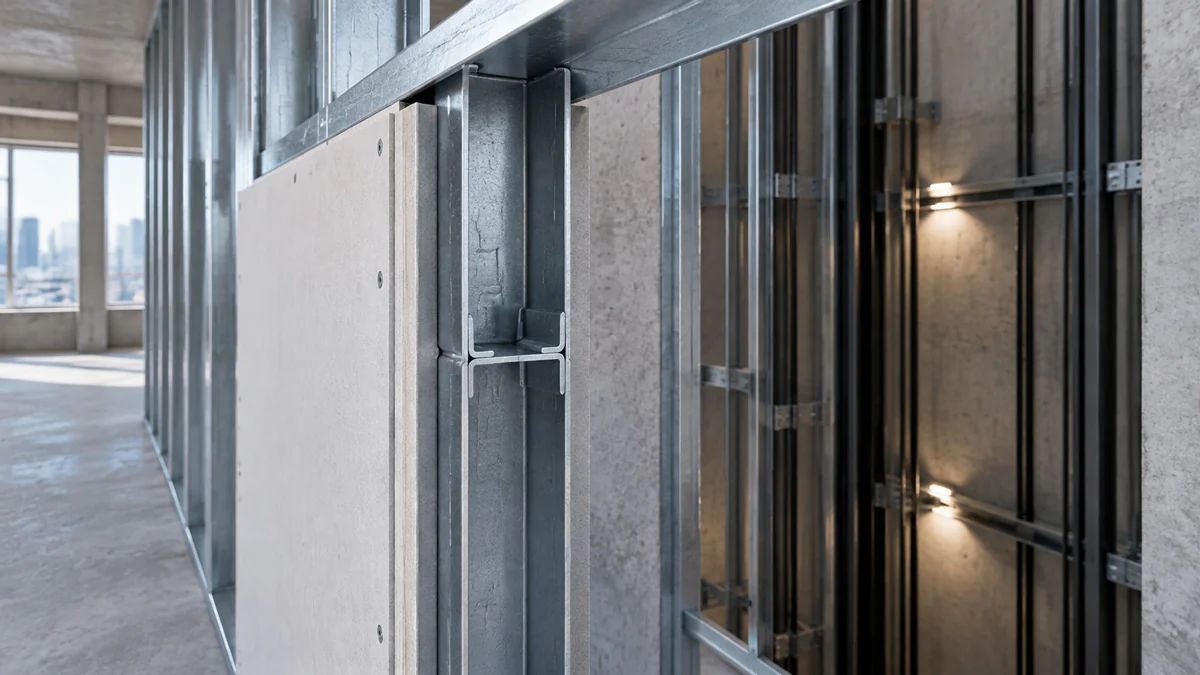
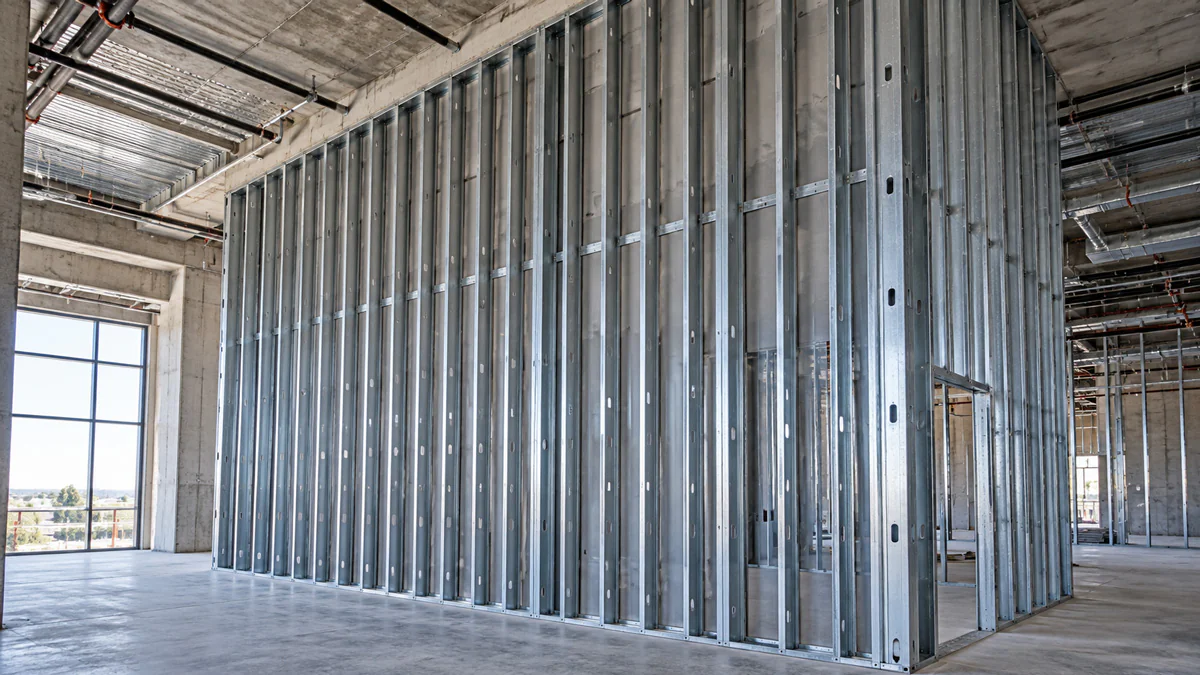
What Actually Determines How Tall a Wall Can Go
“What’s the maximum height for a steel stud wall?” doesn’t have a single answer, and any page that gives you one number without asking about spacing, gauge and finish load is oversimplifying an engineering calculation. The real answer depends on four things working together, and changing any one of them changes the height a wall can safely reach.
This page walks through what those four factors are, how they interact, and how to get an actual number for your project rather than guessing from a rule of thumb.
The Four Factors That Set a Wall’s Limiting Height
1. Stud Gauge (Thickness)
Thicker steel resists bending and deflection better, so a heavier gauge stud reaches further before hitting its height limit. This is the factor most people reach for first, and it matters — but it’s not the only lever, and going up a gauge is often a more expensive fix than adjusting spacing.
2. Stud Spacing (12″, 16″ or 24″ o.c.)
Closer spacing means more studs are sharing the same lateral load, so each individual stud carries less. Moving from 24″ to 16″ o.c., or from 16″ to 12″ o.c., meaningfully increases the achievable height without changing the stud itself — often the cheapest way to hit a taller wall than the gauge alone allows.
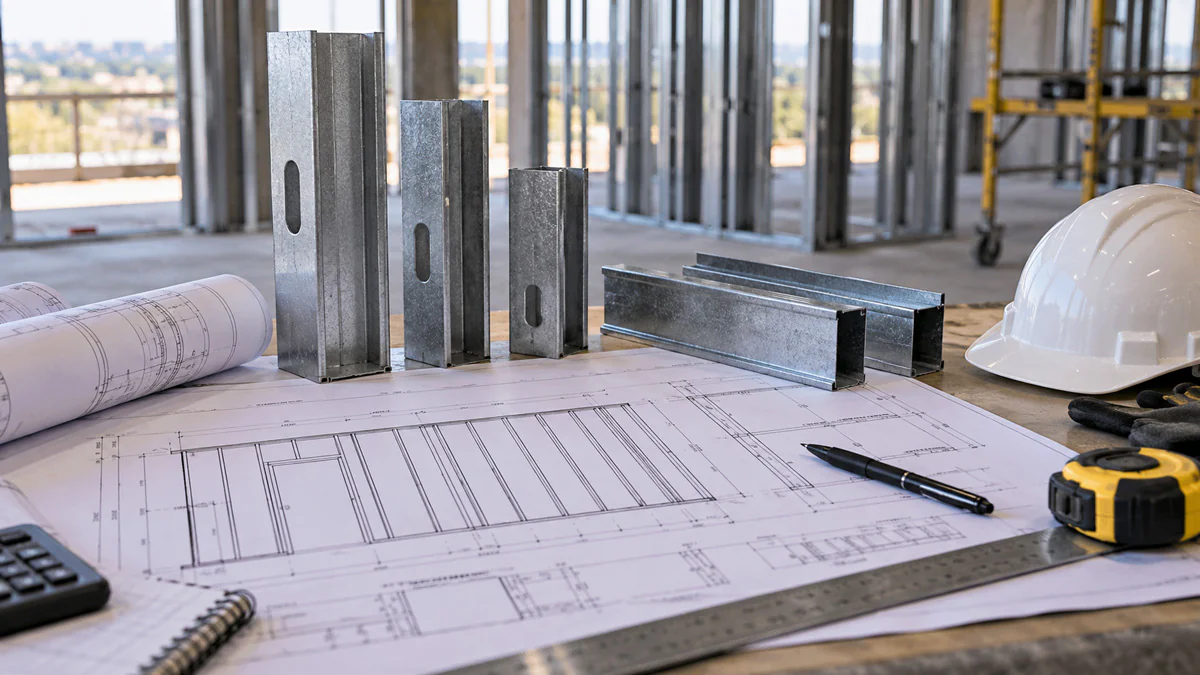
3. Deflection Criterion (L/120, L/240, L/360)
This is the factor that gets skipped most often, and it can swing the allowable height as much as gauge does. The deflection limit is how much the wall is allowed to bow under lateral load, expressed as a fraction of the wall height — L/360 is the strictest (least allowed movement), L/120 the most permissive.
The right limit depends on the finish: rigid, brittle finishes like ceramic tile or hard plaster need a tighter limit (L/360) because they crack under movement that flexible finishes shrug off. Standard drywall on a typical partition is commonly designed to L/240. Using L/120 on a wall that’s actually finished in tile — because it was the number in a generic table — is a common source of finish cracking that shows up months after handover.
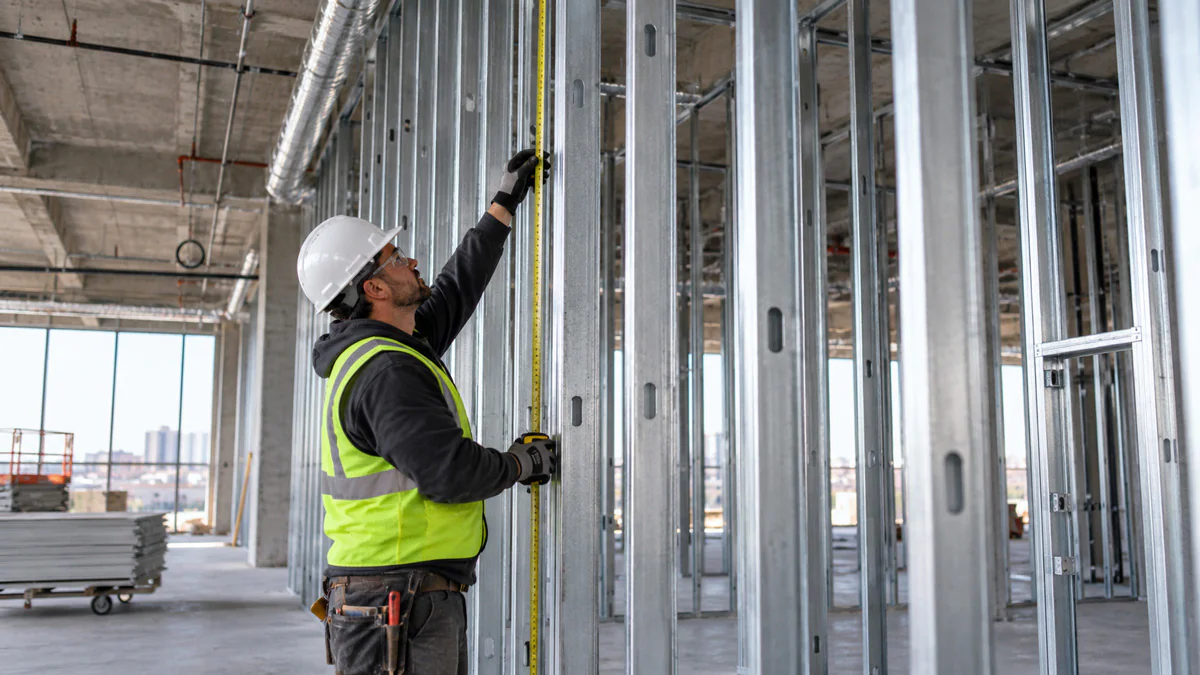
4. Design Load (Lateral Wind or Occupancy Pressure)
Interior partitions are typically designed for a modest lateral pressure (often 5 psf as a baseline for corridors and offices), while exterior curtain wall backup framing has to resist actual wind loads for the building’s location and height — which in Ontario can be substantially higher, especially on taller buildings or exposed sites. A wall sized against 5 psf interior load will not perform the same way if it’s actually acting as curtain wall backup.
How the Four Factors Interact — An Example
The table below is a published industry reference for a standard 1-5/8″ deep, 18-mil (25 gauge) non-load-bearing stud at 5 psf lateral load, spaced at 24″ o.c. — showing how much the deflection criterion alone changes the answer for one single stud size:
| Deflection limit | Approximate limiting height |
|---|---|
| L/120 | ~13′-0″ |
| L/240 | ~11′-1″ |
| L/360 | ~9′-10″ |
Reference values published by CSSBI for a standard 1-5/8″ (162S125-18) stud per CAN/CSA-S136. These describe a specific standard section at 24″ o.c. and 5 psf — they are not a substitute for a project-specific calculation, and they are shown here to illustrate how much a single variable can move the result, not as a spec for any particular product.
Roughly a 3-foot swing in allowable height, on the exact same stud, purely from choosing the deflection criterion that actually matches the finish. That’s the kind of difference a generic “maximum height” chart can’t show you, because it depends on what’s going on the wall.
What Changes at the Top of the Wall
Limiting height calculations assume the stud is behaving as a simple span between a fixed base and a fixed head. If the head of the wall is actually a deflection connection — slotted track, deep leg track, or a deflection clip — the stud isn’t picking up axial load from structural movement, which is what the limiting height math is protecting against in the first place. Get the head-of-wall detail wrong and even a correctly-sized stud can be pushed past its capacity by movement the calculation never accounted for. See our deflection track guide for how to detail that connection.
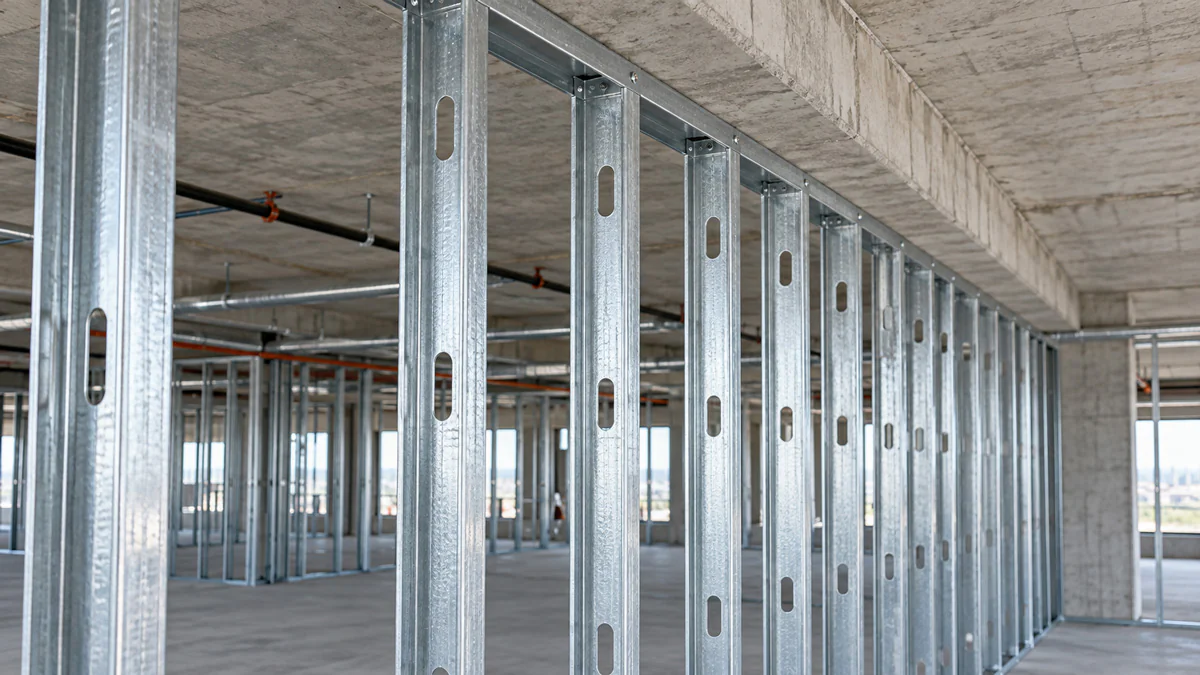
When You Need an Engineered Check, Not a Table Lookup
- Load-bearing or structural walls — any wall carrying more than its own weight and lateral load needs an engineer’s stamp, not a limiting-height table.
- Exterior curtain wall backup — actual wind loads for the site and building height, not a generic interior pressure.
- Non-standard finishes — stone, heavy tile, or anything unusually rigid or heavy shifts both the load and the deflection criterion.
- Walls over roughly 12–14 feet — as height increases, the interaction between gauge, spacing and deflection gets less forgiving, and small assumptions have bigger consequences.
- Anything going into a submittal package — a generic reference table isn’t a substitute for a calculation stamped to your specific project.
Frequently Asked Questions
What determines how tall a steel stud wall can be?
Four factors together: stud gauge, stud spacing, the deflection criterion (how much movement the finish can tolerate), and the design lateral load. Changing any one of them changes the achievable height — there’s no single maximum height that applies regardless of these variables.
What deflection limit should I use for a steel stud wall?
It depends on the finish. Rigid or brittle finishes like ceramic tile or hard plaster typically need L/360. Standard drywall partitions are commonly designed to L/240. Using a more permissive limit than the finish can actually tolerate is a common cause of cracking that appears after the finish is installed.
Does closer stud spacing let me build a taller wall?
Yes. Moving from 24″ to 16″ o.c. spacing increases the achievable wall height for the same stud gauge, because each stud carries less of the total lateral load. It’s often a cheaper way to reach a taller wall than upgrading the gauge.
Is a limiting height table enough for a load-bearing or exterior wall?
No. Load-bearing walls and exterior curtain wall backup framing need a project-specific engineered calculation — actual site wind loads, actual applied loads, and the specific stud section being used — not a generic non-load-bearing reference table.