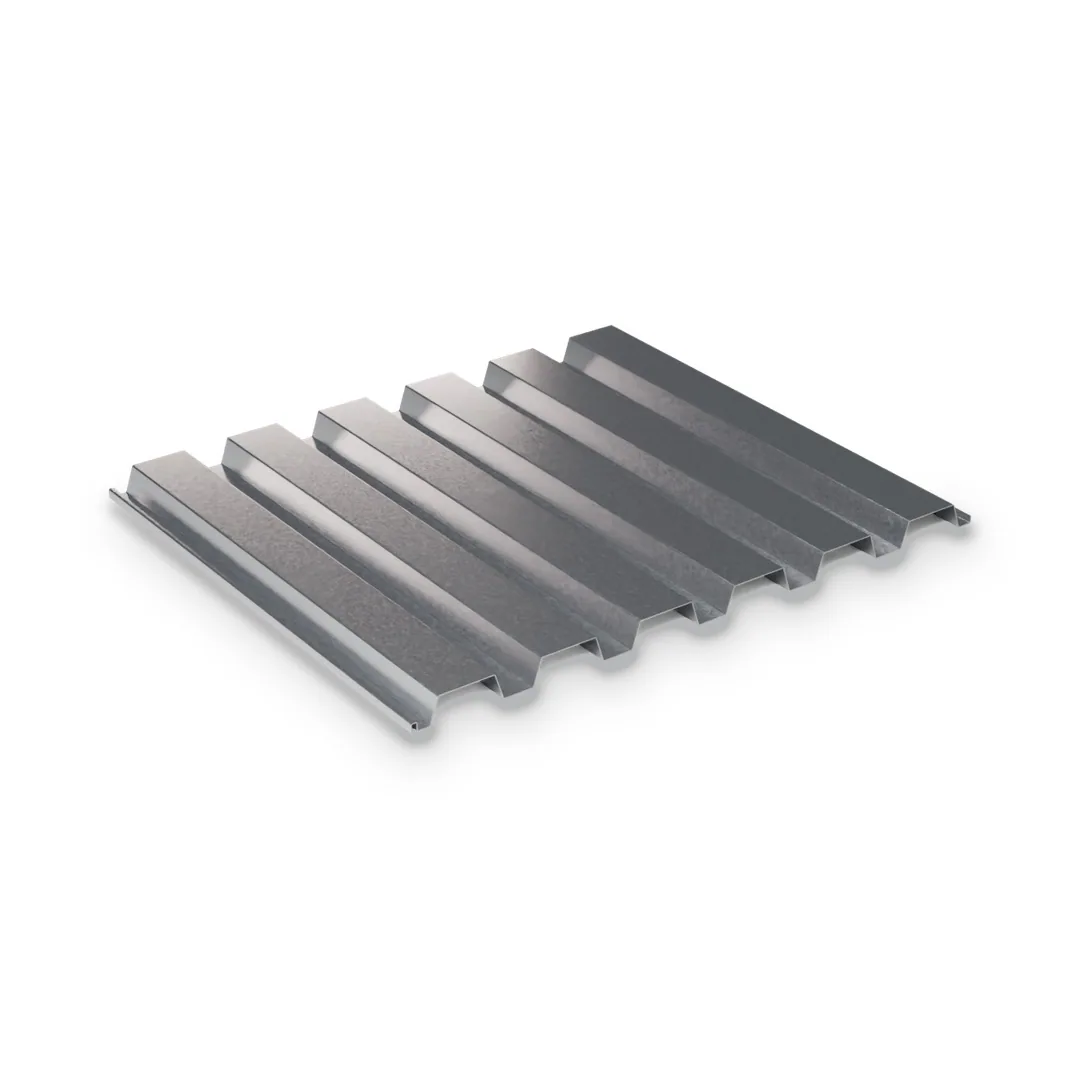
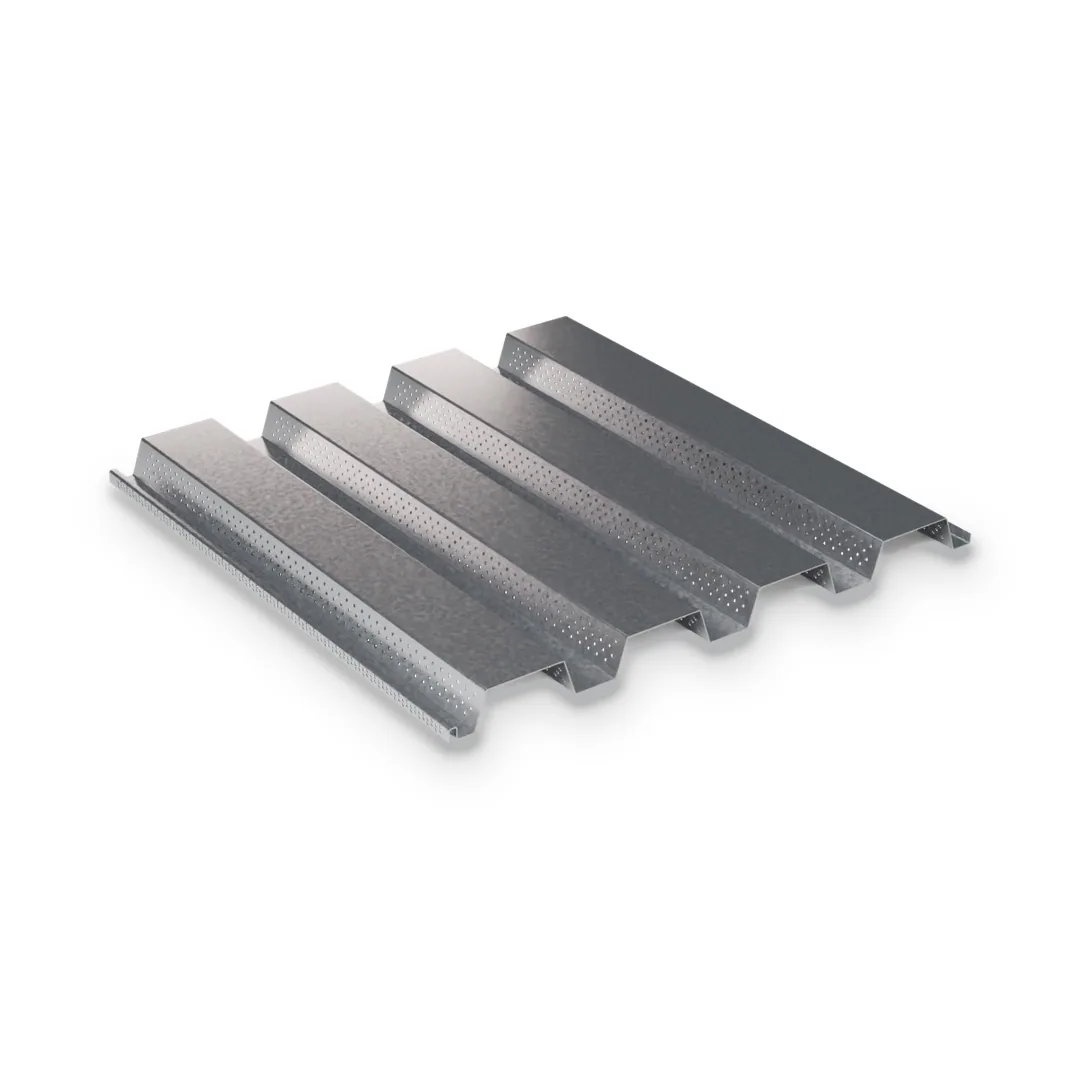
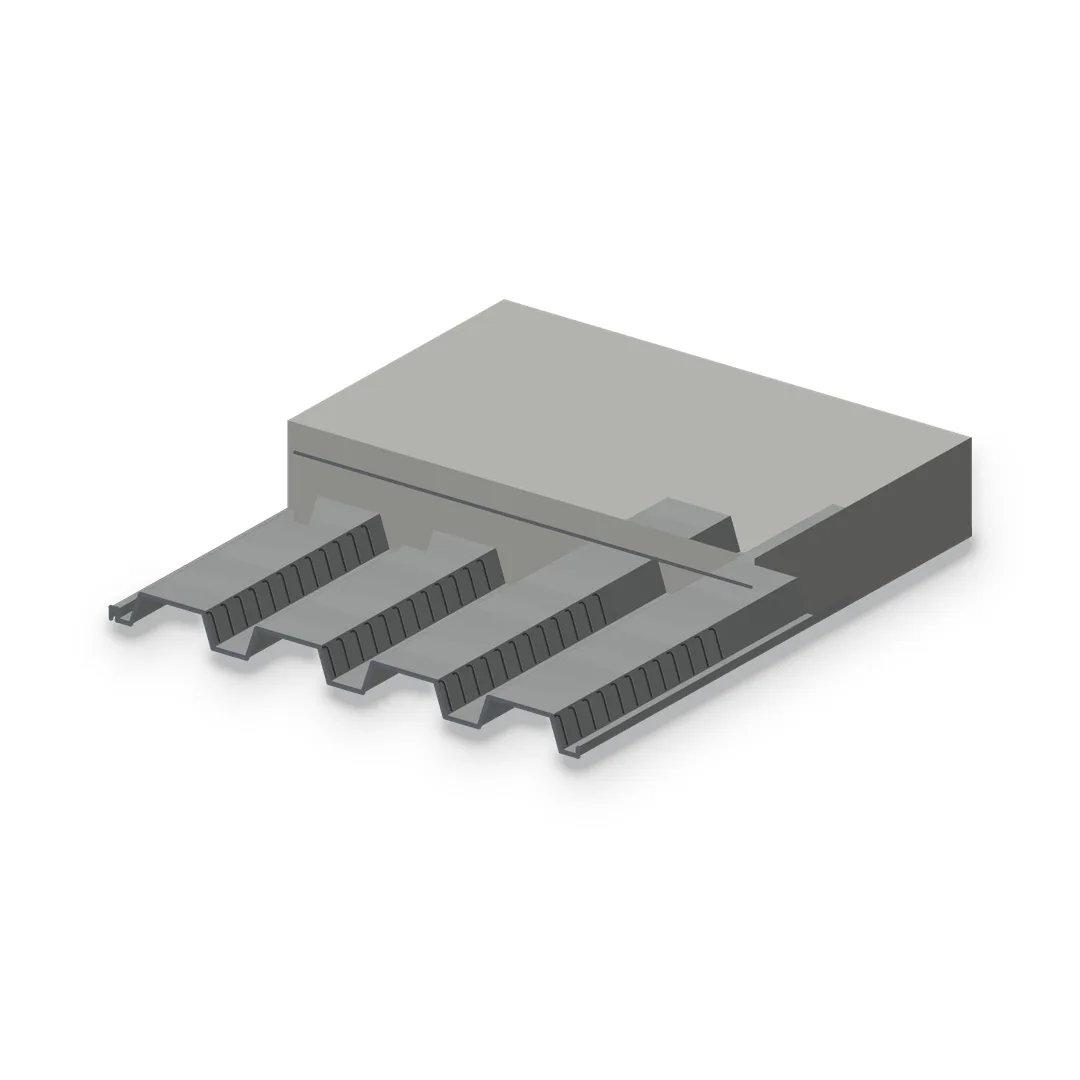
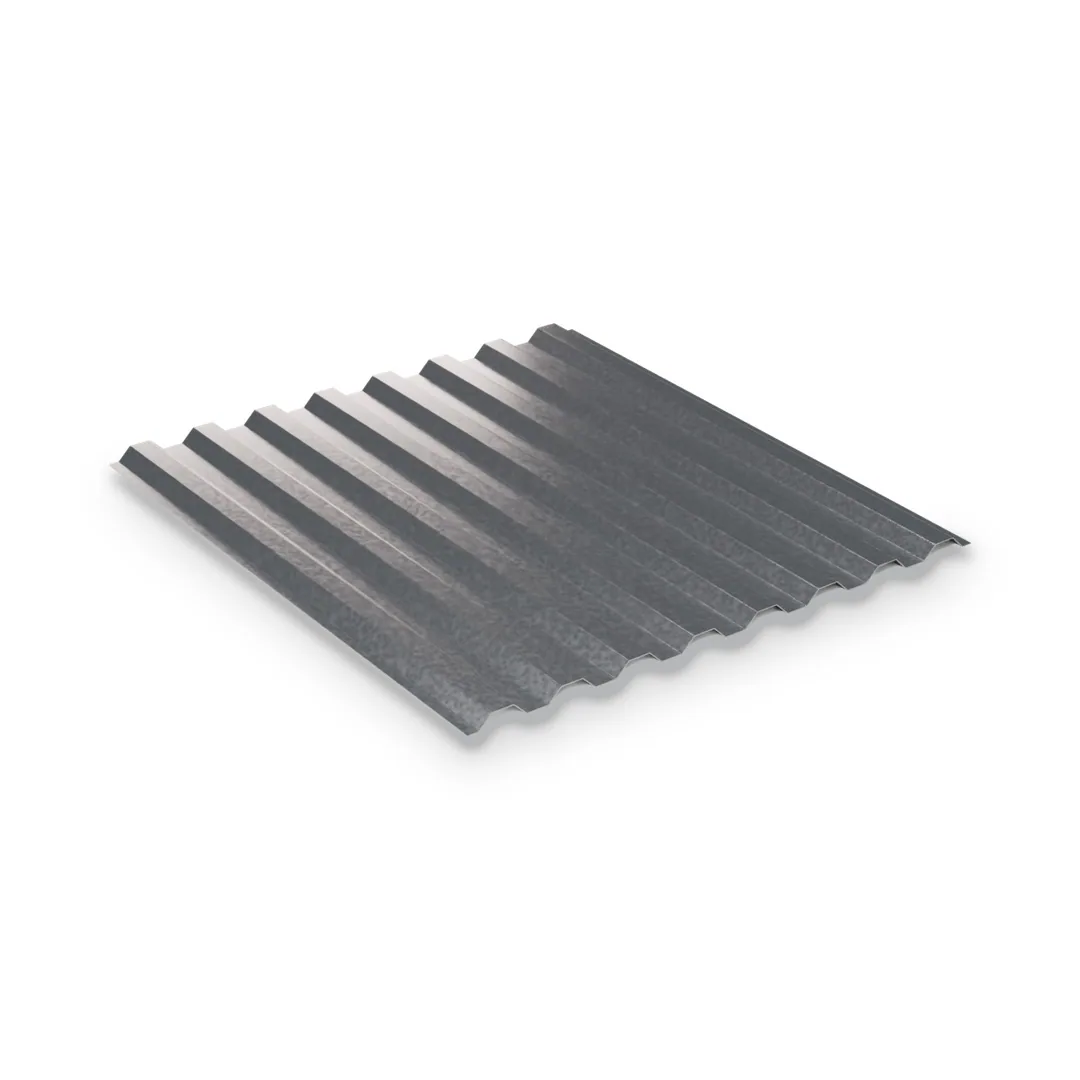
Four decks, four jobs
All four are ribbed or corrugated steel sheet. What sits on top of them, and what the deck has to do once it is there, decides which one you need.
| Deck | Carries | Profiles | Gauge |
|---|
| Steel roof deck | Insulation and membrane roof | 1-1/2" × 6"; 3" × 6", 8", 12" | 22 to 16 |
| Acoustic roof deck | Roof, and absorbs room sound | Same as roof deck, perforated webs | 22 to 16 |
| Composite floor deck | Concrete slab, as reinforcement | 1-1/2" and 3", normal or inverted | 22 to 16 |
| Form deck | Concrete slab, as a form only | 9/16" × 3", 36" or 30" cover | 26 to 22 |
Roof deck: 1-1/2" or 3"
The 1-1/2" deck with ribs at 6" and a 36" cover is the everyday profile under a membrane roof. The 3" deep-rib deck, on 6", 8" or 12" ribs, spans further and carries heavier roofs. Fastened and lapped sheet to sheet, either one ties the roof into a diaphragm.
Composite or form deck under concrete
Both hold the wet concrete during the pour. The difference is what happens after it cures:
- Composite floor deck: embossed webs lock the slab to the steel, and the deck becomes the slab's bottom reinforcement.
- Form deck: stays in place as a permanent form only; the reinforced slab carries the load on its own.
Accessories ordered with the deck
Each deck ships with the closures and plates that finish it: pour stop at slab edges, cover plates, ridge and valley plates, flute closures, cant strips and sump pans. Profile, gauge, span and fastening are set by the designer from the load tables for the product on the order.
Common questions
The deck questions we hear most.
What is B deck?
The common 1-1/2" deep roof deck with 6" rib spacing and a 36" cover, the usual choice under a membrane roof on open-web joists.
Composite deck or form deck?
Composite deck bonds to the concrete and works with the slab. Form deck only holds the wet concrete, and the slab is designed on its own.
What gauge is roof deck?
Commonly 22, 20, 18 or 16 gauge. The structural drawings set the gauge from the span and the load.