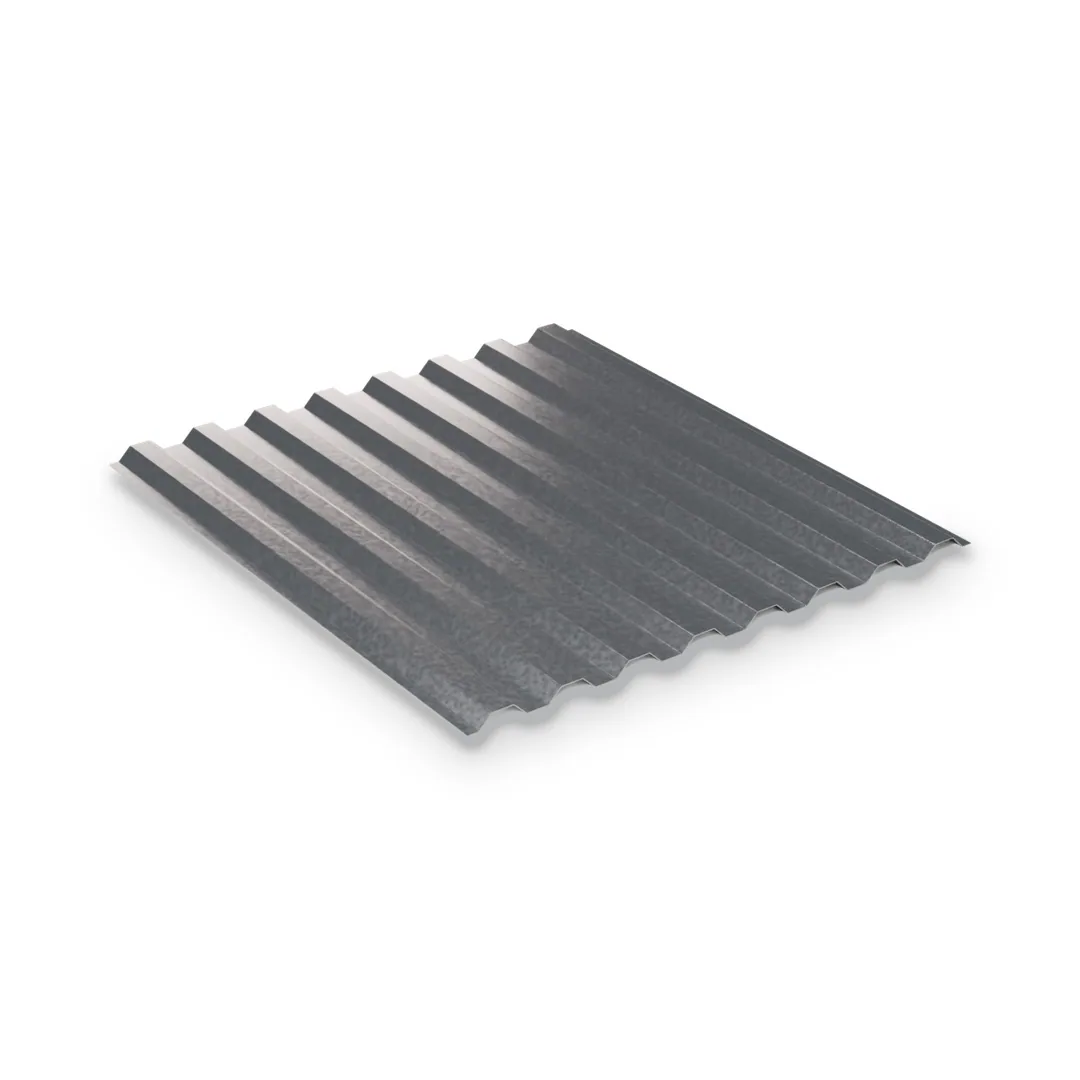
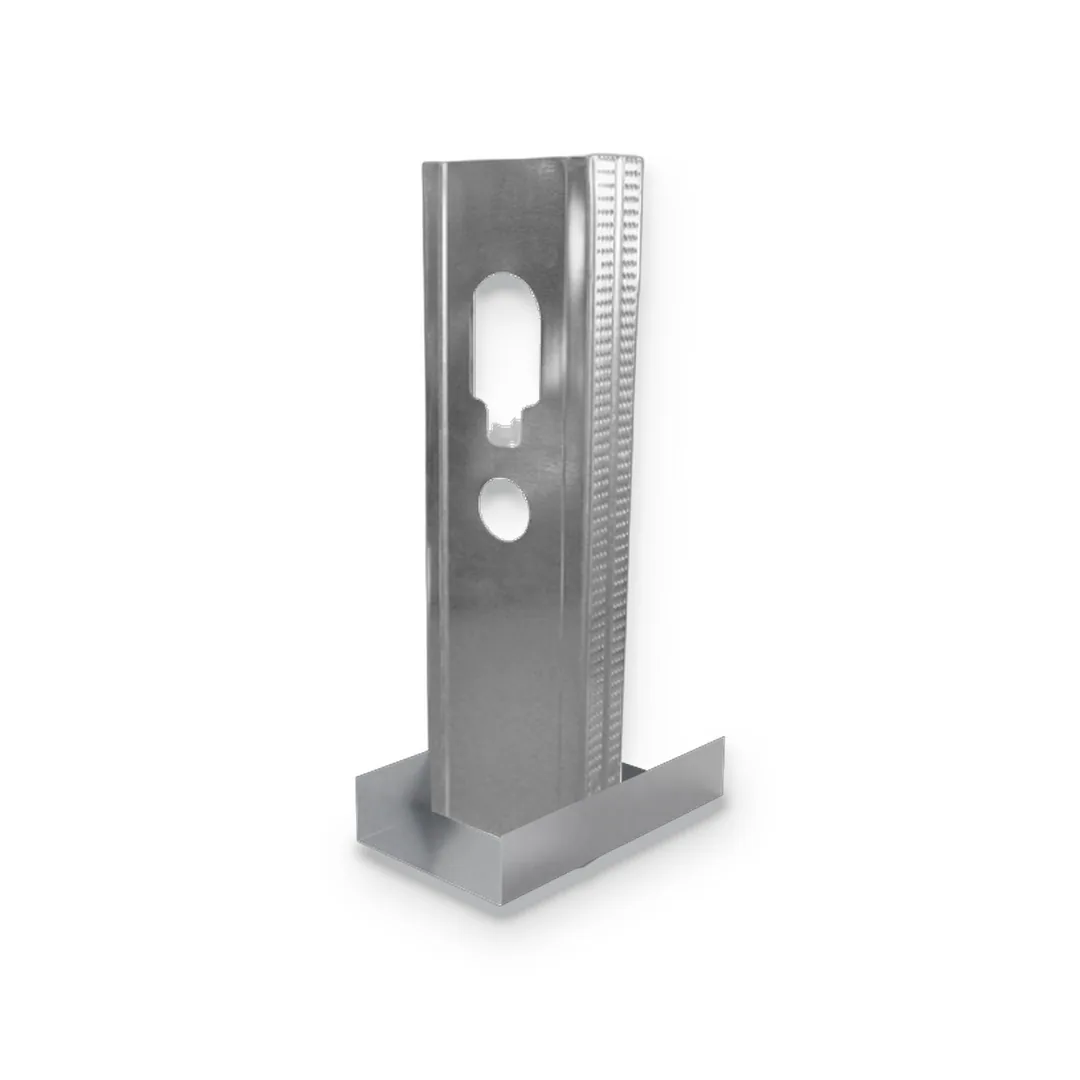
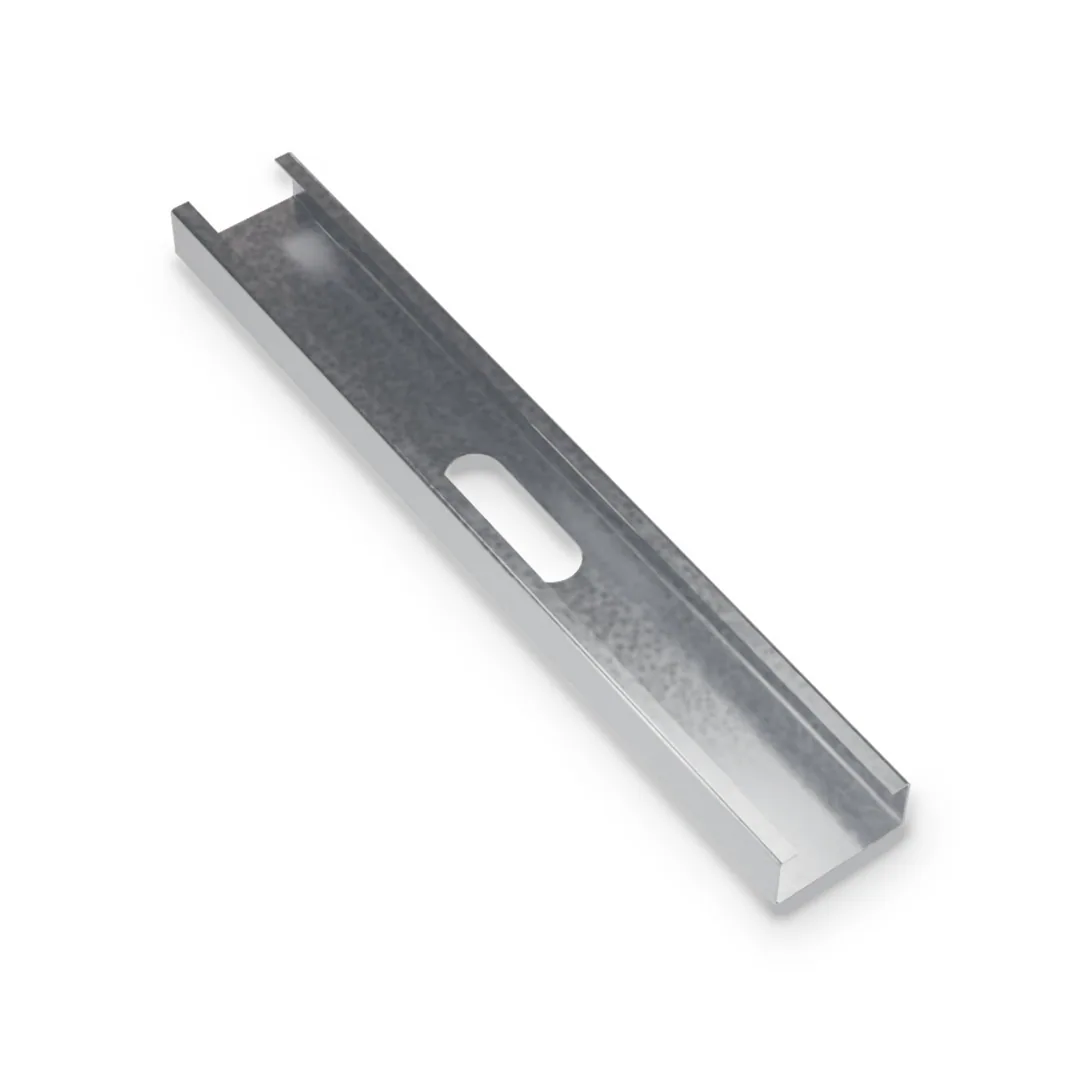
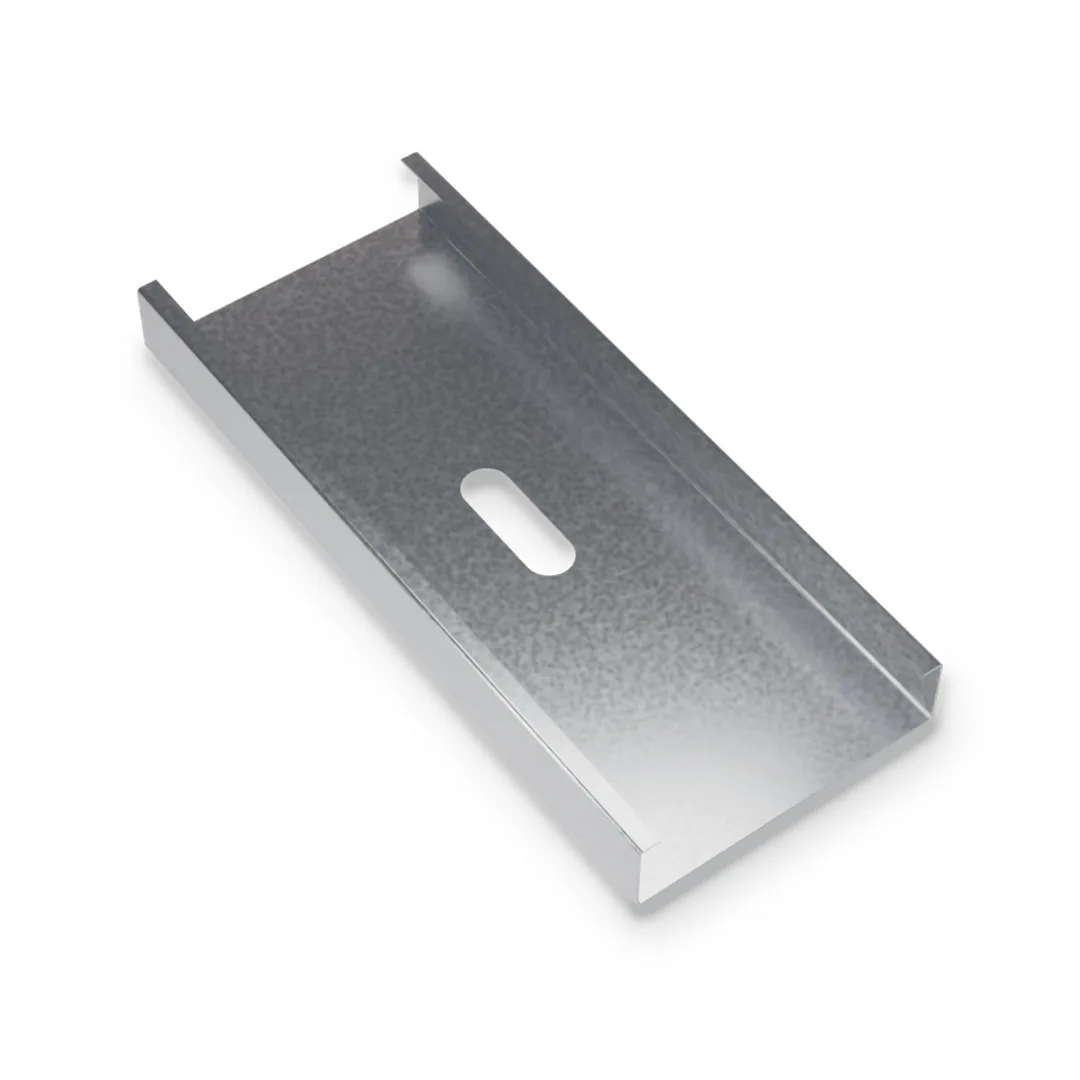
Shallow corrugated galvanized sheet that stays in place as a permanent form under a concrete slab or topping. It carries the wet concrete and the crew across short spans between joists or beams, so there is no formwork to build and strip. The deck is a form, not reinforcement.
Corrugated Steel Permanent Form for Concrete Slabs and Toppings
Form deck is a shallow corrugated steel sheet used as a permanent form for a concrete slab that is reinforced and designed on its own. The 9/16″ deep profile has 3″ corrugations with a 30″ or 36″ cover, in 26 to 22 ga. It spans between joists or beams, holds the wet concrete and construction loads, and stays in place under the finished slab, for example on mezzanines and floors over steel joists. Spans, shoring and slab design are set by the structural designer. Data sheet DS-29 shows the profile, slab sections, shoring guidance and accessories.
Product Specifications
Sizes, Gauges & Lengths.
Standard dimensions available for this profile. Need a size, gauge or length that isn’t listed? Our team can confirm custom options for your project.
Find quick answers about product selection, available configurations, installation considerations and ordering details before adding a product to your quote.
Is form deck reinforcement?
No. Form deck is a permanent form only. Once the concrete cures, the reinforced slab carries the load on its own.
Where is form deck used?
On mezzanines, floors over steel joists and roofs with concrete toppings, wherever a slab spans short distances between joists or beams.
What spans does it cover?
About 2′ to 5′-6″. Spans, shoring and slab design are set by the structural designer using the load tables for the deck product on the order.
Which cover width should I order?
36″ (12 corrugations) or 30″ (10 corrugations), cut to the length ordered. Sheets nest one corrugation at the side lap.