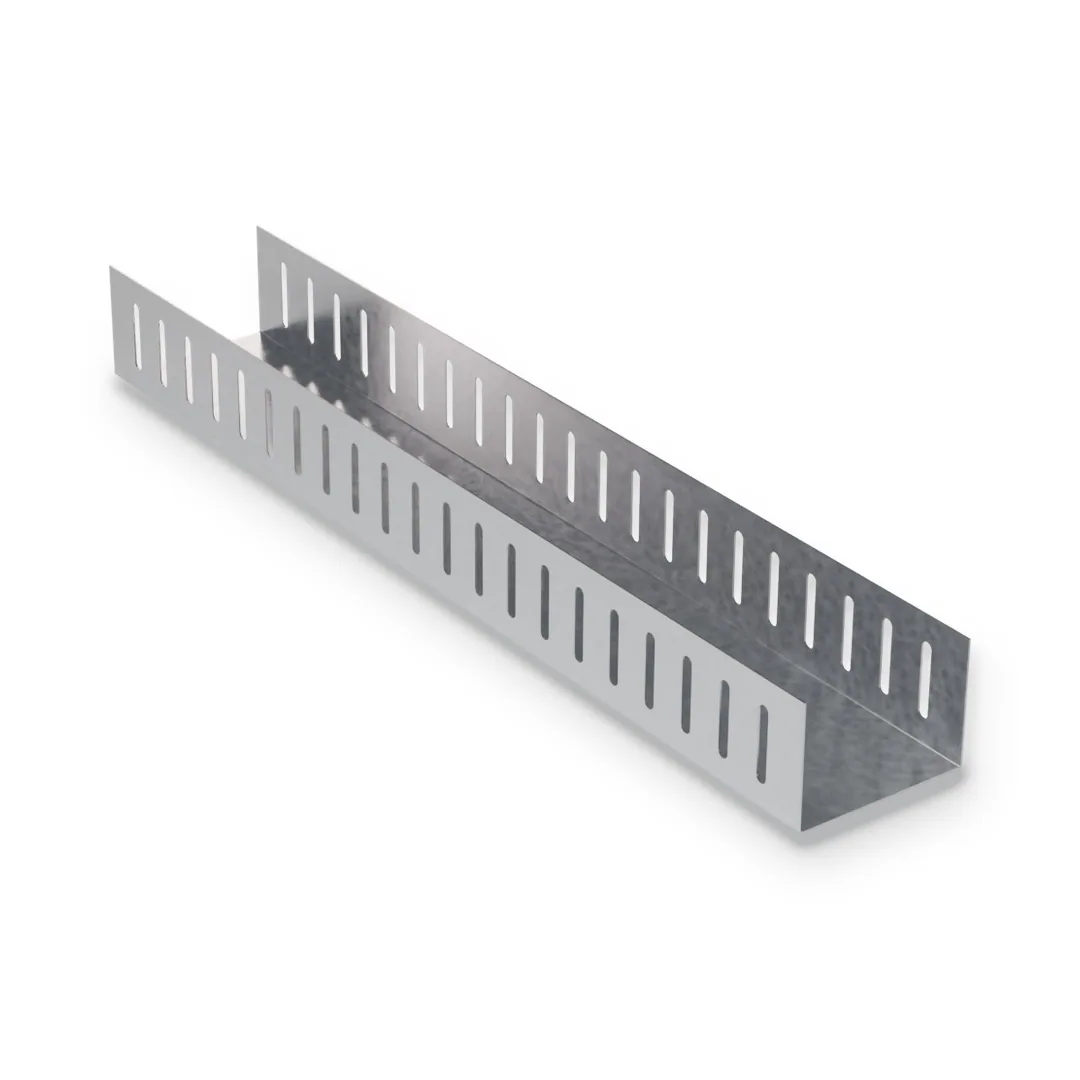
Cold-formed steel joists for light steel framed (LSF) floors, mezzanines and roofs. A cold-formed joist floor is light, dry and non-combustible, and it goes up with the same tools and screws as steel stud walls.
Product family
Custom Steel Profiles, Steel Floor Joists: LSF Floor System
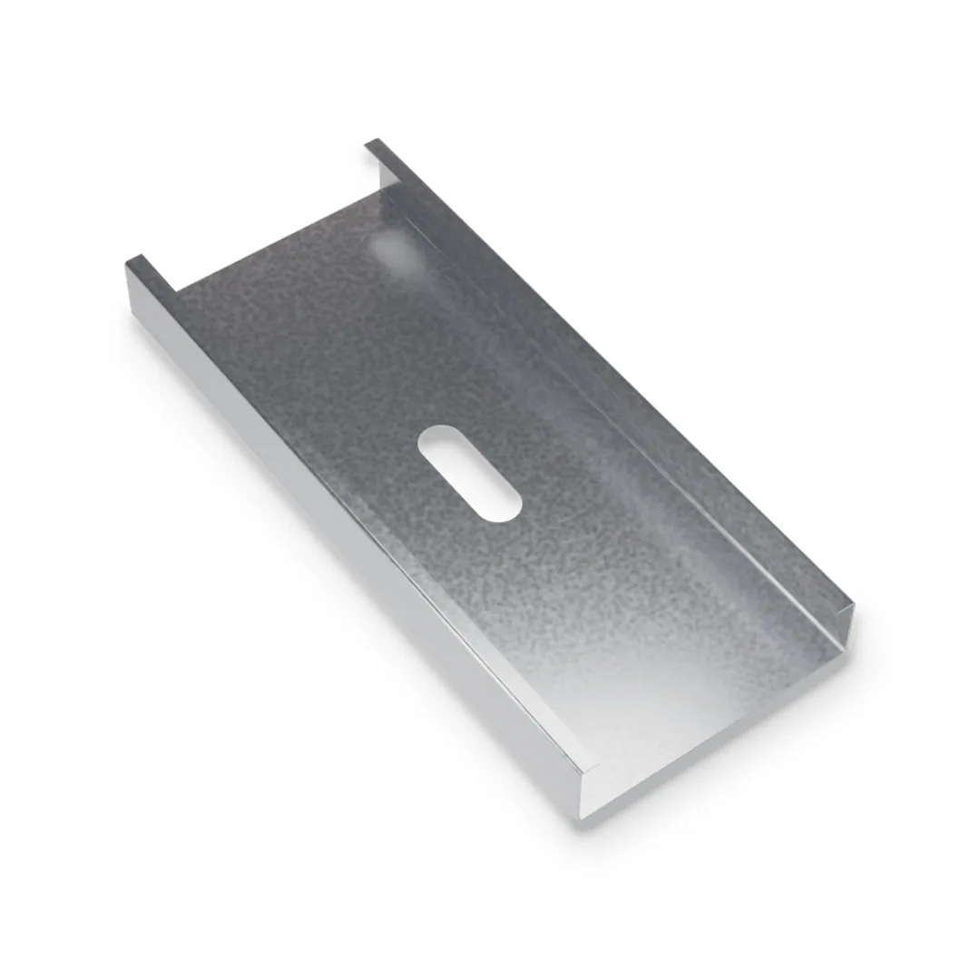
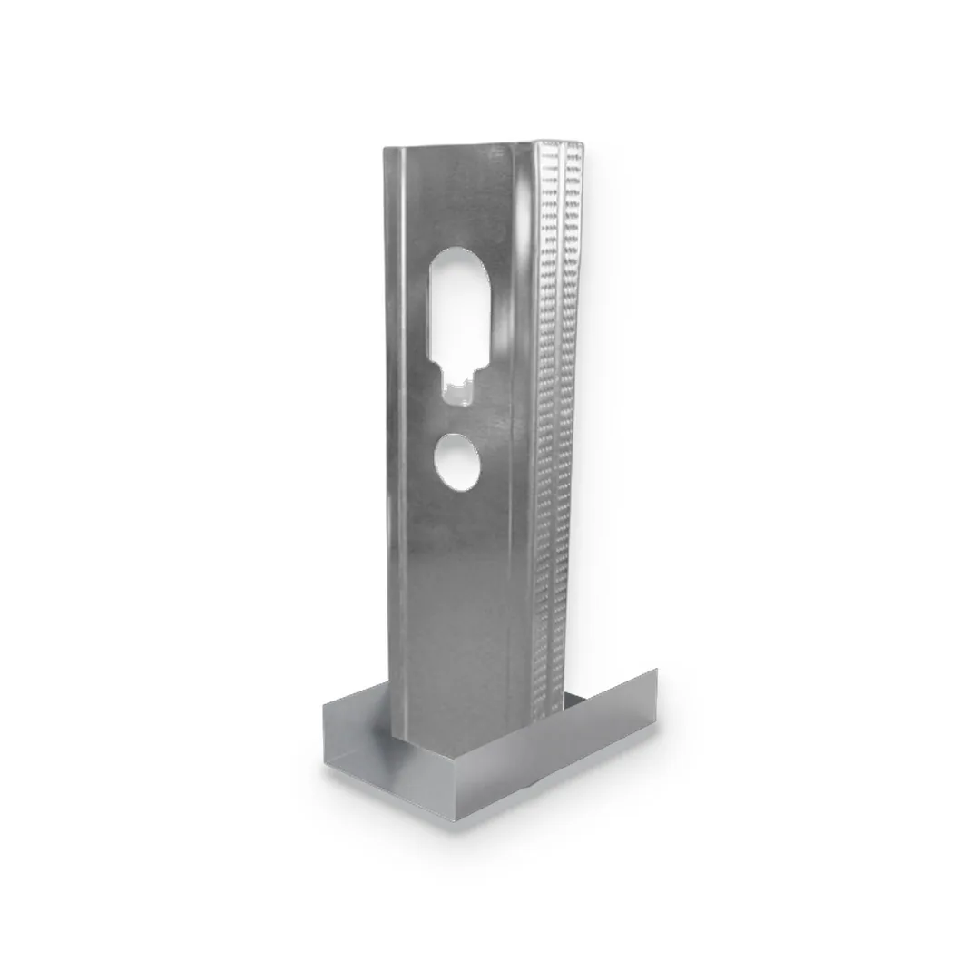
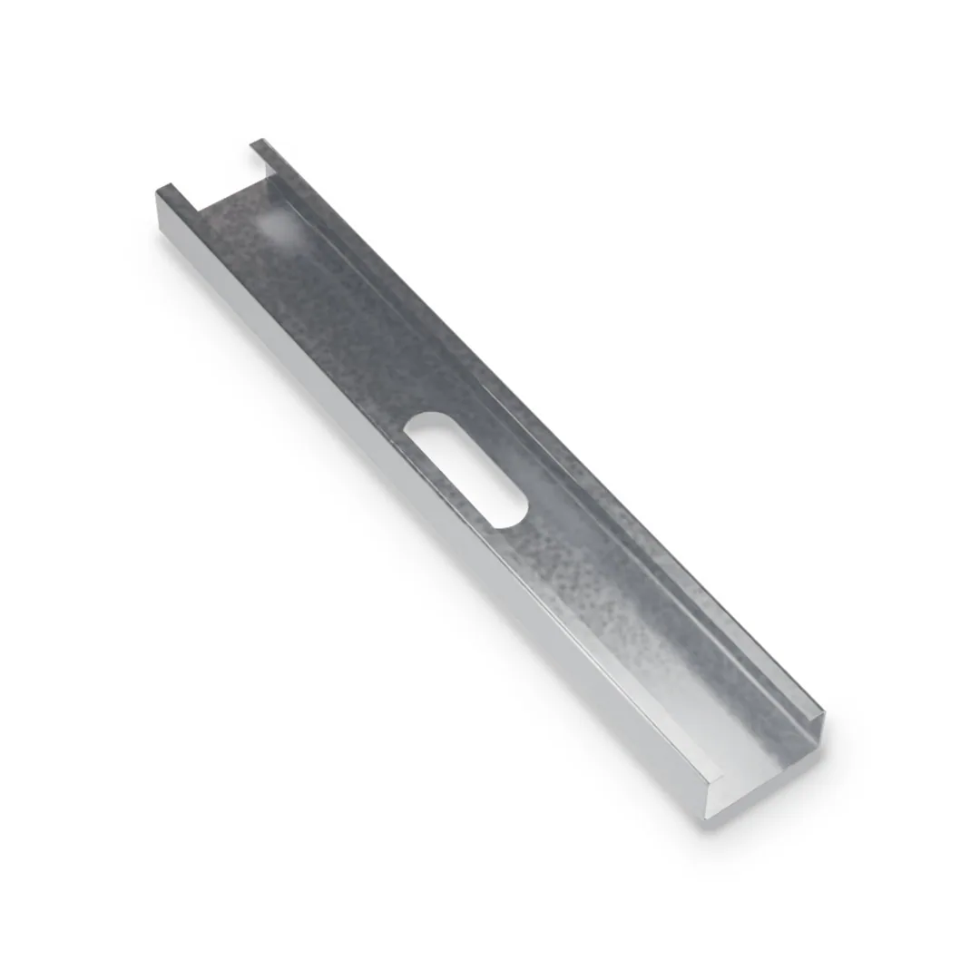
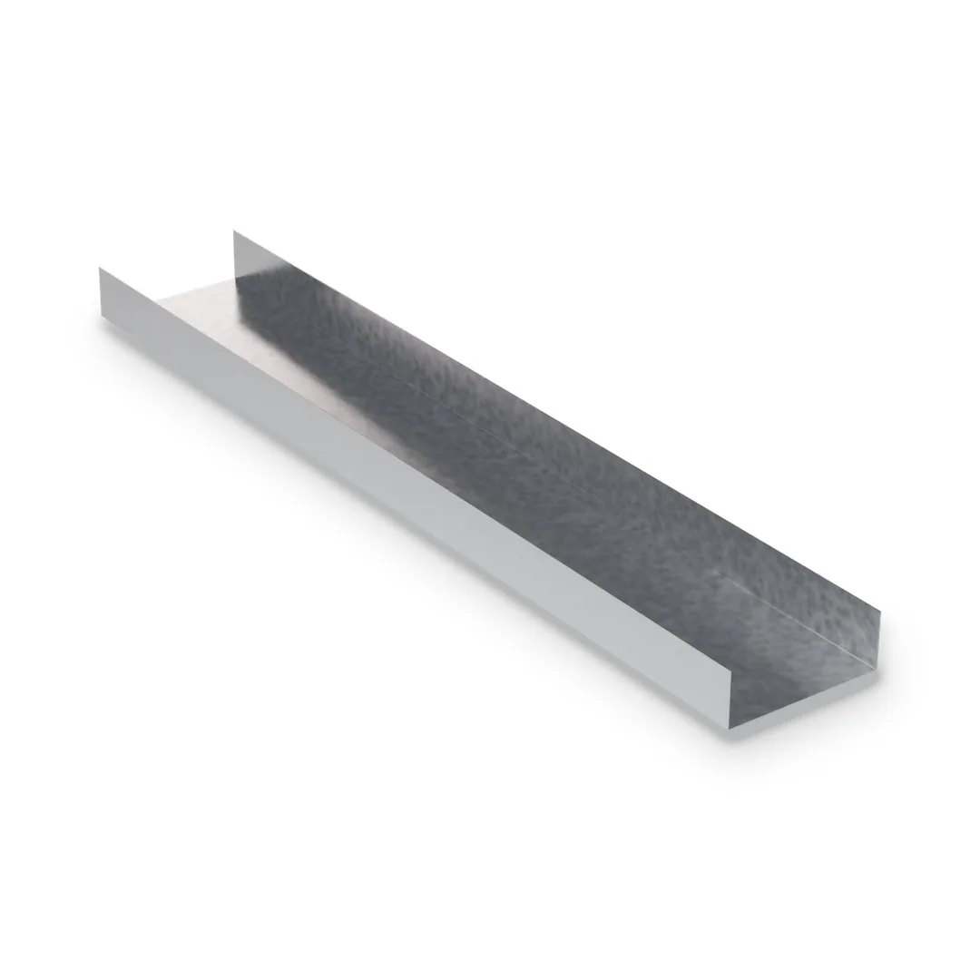
Cold-formed steel joists frame floors, mezzanines and roofs in light steel framed (LSF) buildings. Joists come in 6″, 8″, 10″, 12″ and 14″ depths with 1-5/8″ to 3″ flanges and thicknesses from 43 to 97 mil (33 mil also in 6″ and 8″), with matching rim track in every depth. Joists sit side by side at a set spacing, usually 16″ or 24″ on centre, while rim track caps their ends and web stiffeners, blocking, bridging and clips complete the floor. A steel joist floor is light, dry and non-combustible, and it goes up with the same tools and screws as steel stud walls. Joist size, span, bracing and connections are set by the structural designer. Data sheet DS-03 covers sections, part numbers, parts of the floor and typical details.
Product Specifications
Sizes, Gauges & Lengths.
Standard dimensions available for this profile. Need a size, gauge or length that isn’t listed? Our team can confirm custom options for your project.
Specification
Available options
Status
Width
6" • 8" • 10" • 12" • 14"
Available
Flange Size
1-5/8" • 2" • 2-1/2" • 3"
Available
Gauge
20 • 18 • 16 • 14 • 12
Available
Lips
1/2" (S162) • 5/8" (S200–S300)
Standard
Sections
88 joist sections; 20 gauge also offered at 6" and 8"
Available
Rim Track
Matching rim track in every depth
Available
Part Numbers
e.g. 1000S162-54 joist with 1000T125-54 rim track
Available
Typical Clear Span
About 10 to 30 ft
Standard
Min. Yield Strength
33 · 50 ksi
Standard
Coating
G60 (Z180) hot-dip galvanized
Standard
Member Standard
ASTM C955 • CSA S136 design
Standard
Related Products.
Find related framing components, accessories and complementary products for a more complete project package.
Find quick answers about product selection, available configurations, installation considerations and ordering details before adding a product to your quote.
Where is the LSF joist framing system used?
Floors in mid-rise and low-rise steel-framed buildings, mezzanines and platforms, flat and sloped roofs, ceiling joists, and infill floors in steel or concrete frames.
What are the parts of a cold-formed joist floor?
Cold-formed joists span between walls or beams; rim track caps the joist ends; web stiffeners stiffen the web at bearings and point loads; blocking and bridging keep joists straight; clips fix joists to rim track, headers and beams; the subfloor (by others) braces the top flange.
Who designs the joist floor?
Floor joists need a structural design. Joist size, spacing, span, bracing, web stiffeners and connections come from the project’s design professional.
How do I read the joist part number?
Joists use the same designator as studs: depth and flange in 1/100 inch, S for stud or joist, and thickness. 1000S162-54 is a 10″ joist with a 1-5/8″ flange in 16 gauge; its rim track is 1000T125-54.
What spacing is typical?
Joists usually sit side by side at 16″ or 24″ on centre, as the design requires.