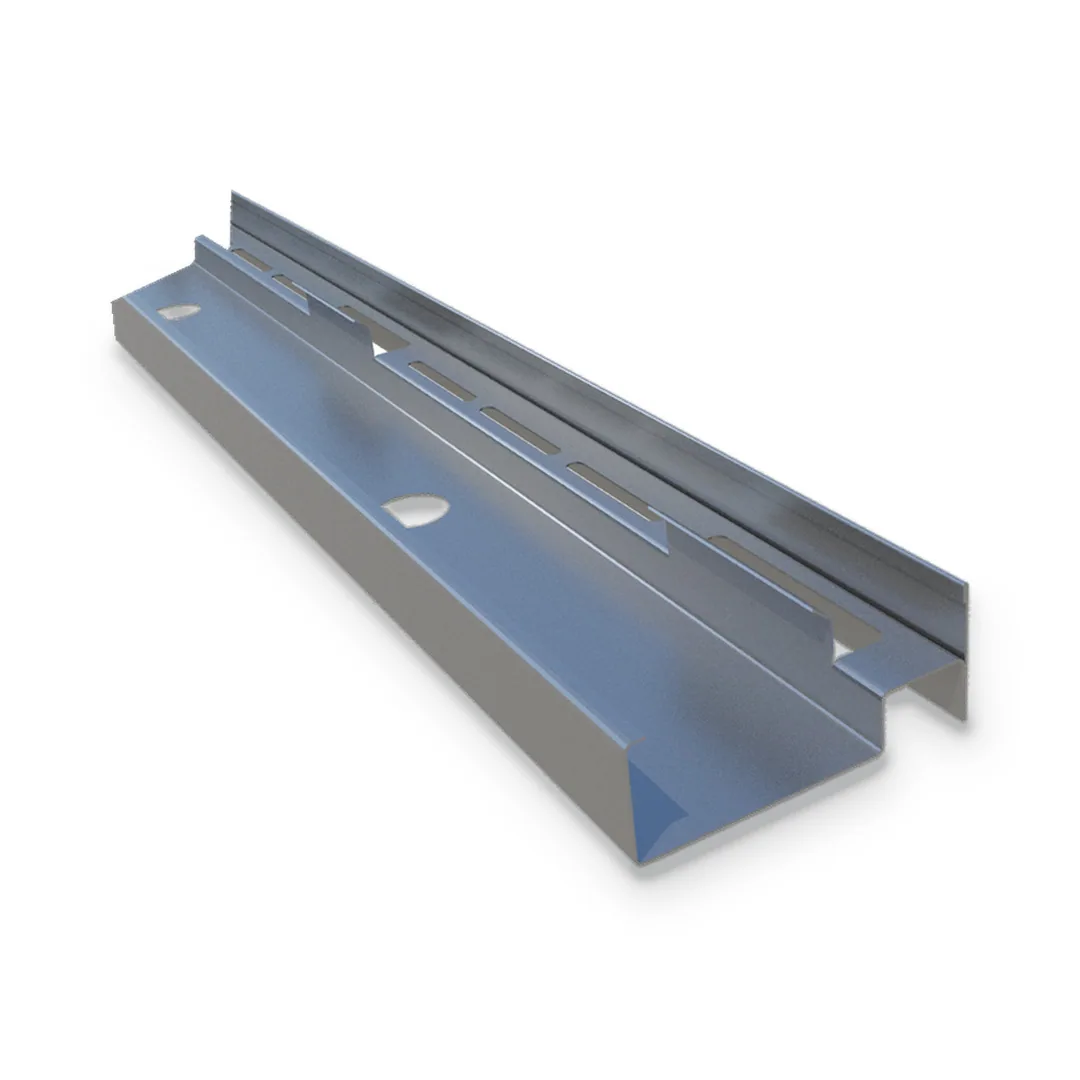
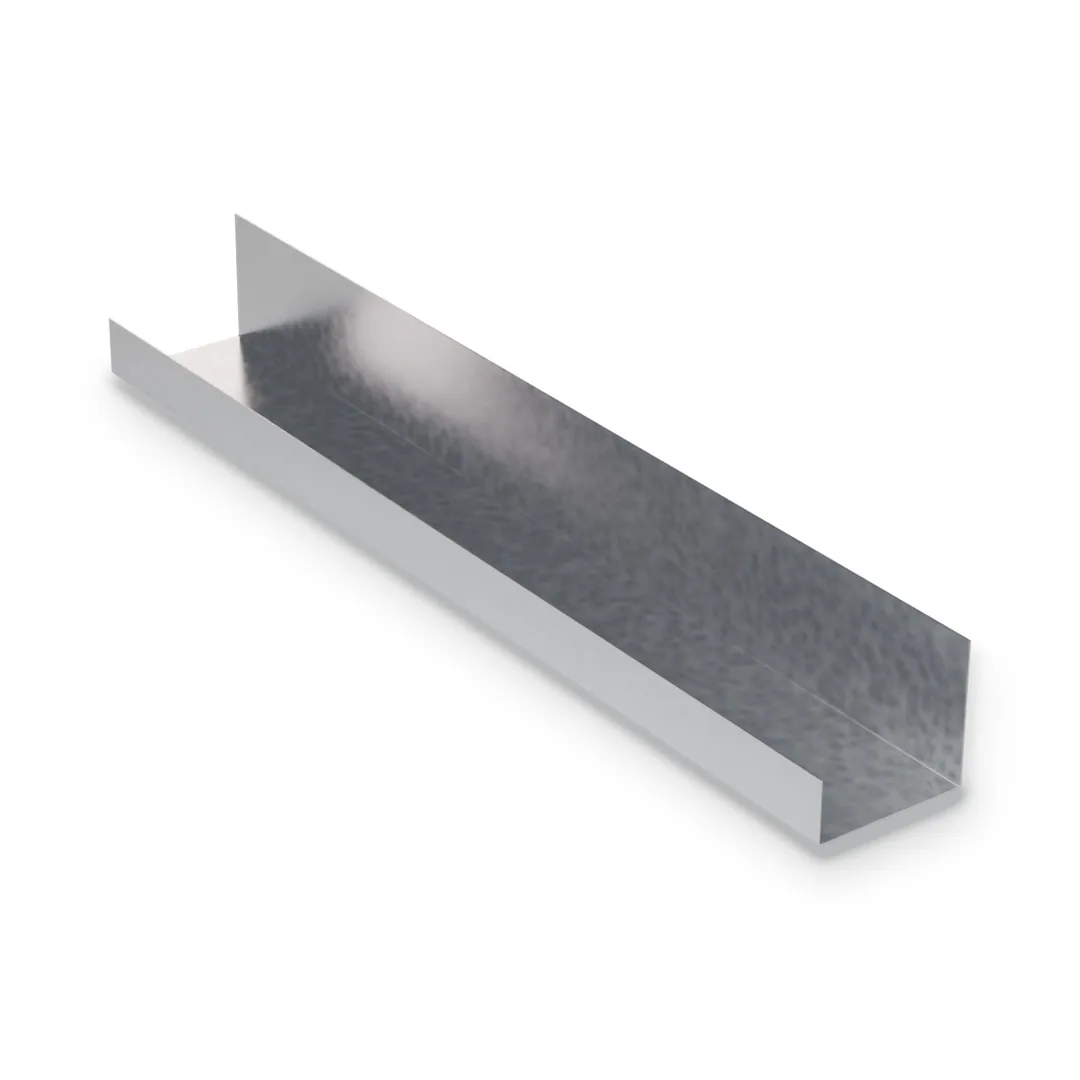
How the wall goes together
The sequence below is the same at every floor. The liner panels and studs go in panel by panel from the room side.
- J-track is fixed at the floor and the structure above, long leg facing the shaft.
- A 1" gypsum shaftliner panel is set into the track, then a CH stud is pushed onto its edge.
- Panels and studs alternate along the wall, with studs at 24" on centre.
- One or two layers of fire-rated board are screwed to the CH stud flanges on the room side.
- 3" leg J-track frames door and duct openings as a jamb strut.
CH stud and J-track sizes
Both parts come in three matching widths. The listed assembly and the wall height set the width and gauge.
| Part | Widths | Gauge | Lengths |
|---|
| CH stud | 2-1/2", 4", 6" | 25 or 20 ga (6": 20 ga) | 8' to 14', made to length |
| J-track | 2-1/2", 4", 6" | 25 or 20 ga (6": 20 ga) | 10'; long leg 2-1/4" or 3" |
For a full walkthrough, read shaftwall CH stud systems in Ontario.
The rating belongs to the assembly
A shaft wall fire or sound rating covers the studs, liner panel, face board, fasteners and details together, as tested and listed. Tell us the listed design your project names and we will quote the parts it specifies.
Finishing the edges
Where the face board stops at a frame or another surface, J trim caps the edge without joint compound. Standard steel track frames the regular walls beside the shaft.
Common questions
Three questions that come up on every shaft wall job.
What is a CH stud?
A shaft wall stud with a C section and a 1" tongue and cap. The 1" slot on each side holds a shaftliner panel, and the face board screws to the C flange.
Which way does J-track go?
The long leg faces the shaft and backs up the liner panel; the 1" short leg faces the room, behind the face boards.
Is a shaft wall fire rated?
The rating belongs to a tested, listed assembly. Use the assembly named in the project documents.