1
Chat on WhatsApp

Steel Framing Members

Steel studs, track and shaftwall members are the framing that walls are built from. Interior and load-bearing studs stand in standard, slotted or flex track, CH studs and J-track build shaftwalls from one side, and windbrace, L-track and flat strap brace and finish the frame.

Cold-formed 25 gauge steel C-studs for interior walls that carry no axial load. The studs stand in matching floor and ceiling track and are finished with gypsum board on one or both faces. Light and easy to cut and screw.
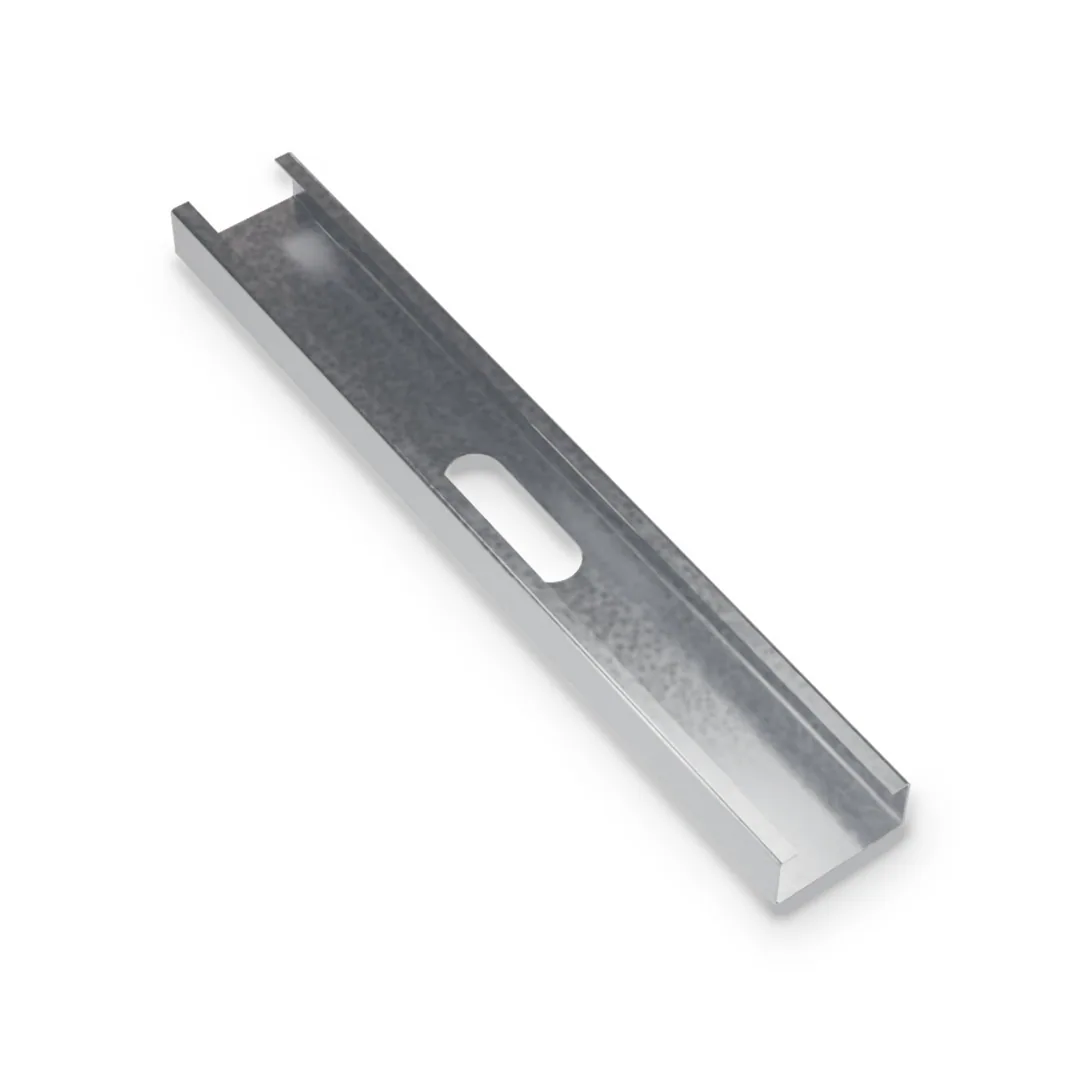
Cold-formed steel C-studs from 20 to 12 gauge for walls that carry floor and roof loads, wind load, or both. Every stud has stiffening lips on both flanges and oval service knockouts on the web, in the length you order.
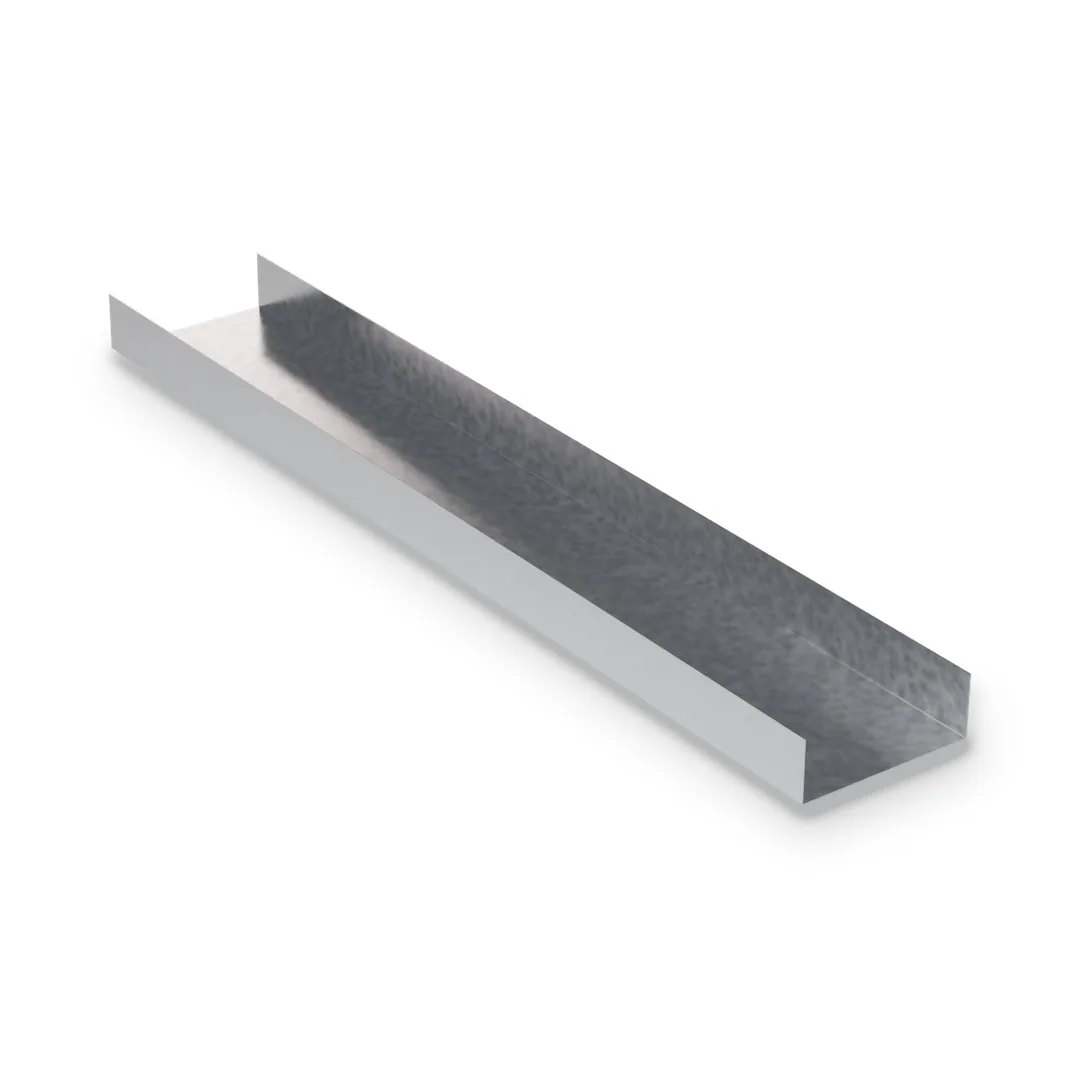
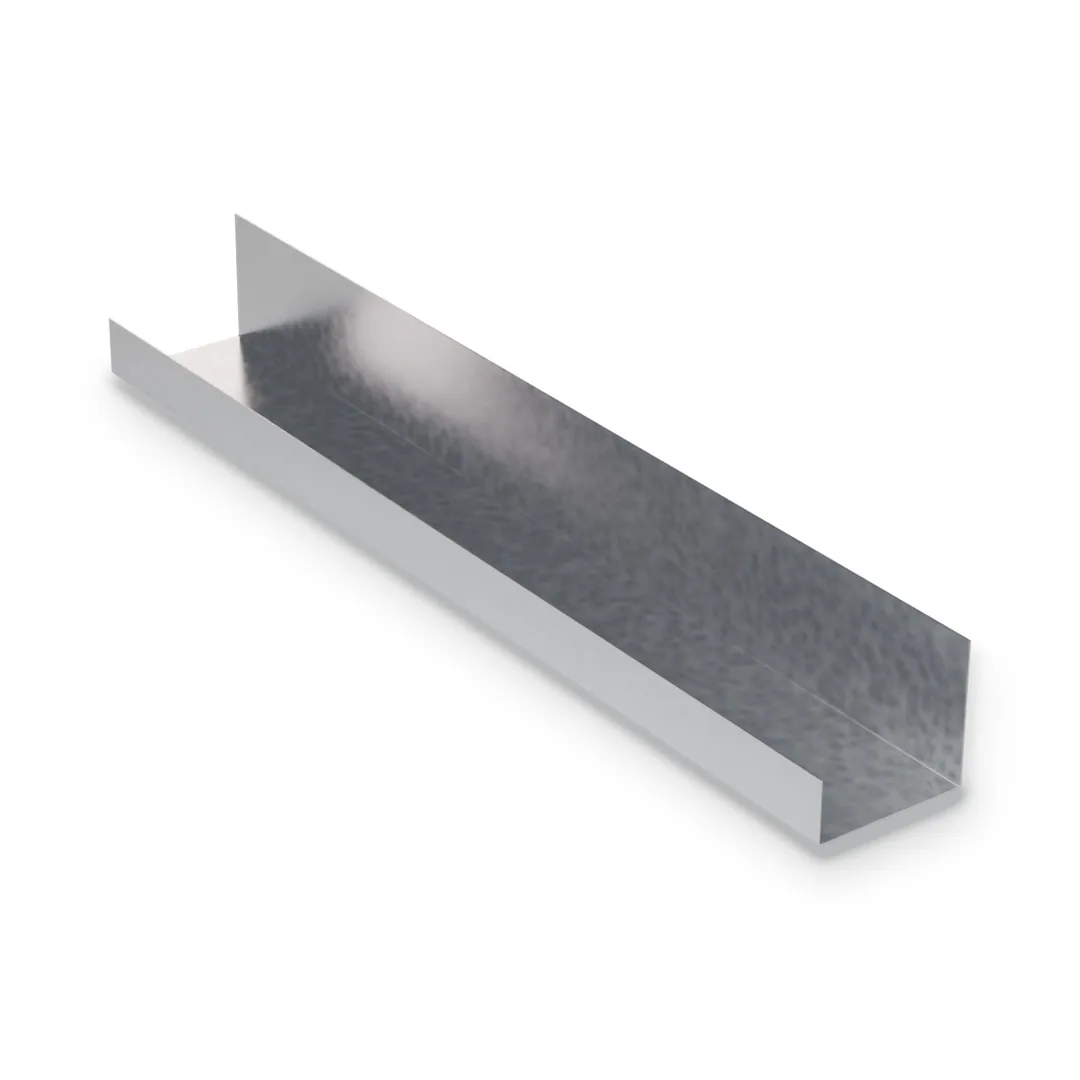
U-shaped track that holds steel studs at the top and bottom of walls, frames headers and sills at openings, caps joist ends as rim track and nests with a stud to make a box member. Flat web, plain legs, no lips and no knockouts.
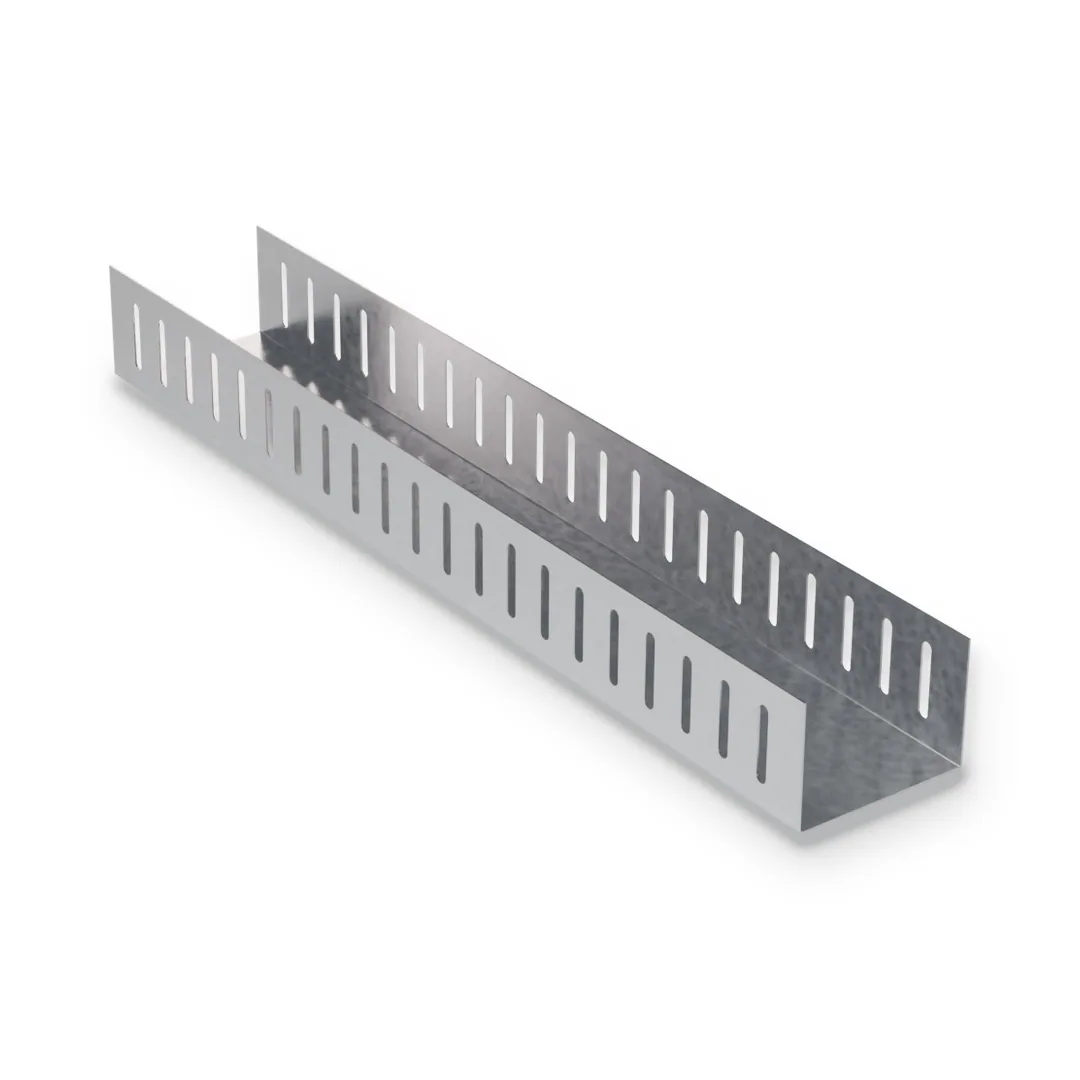
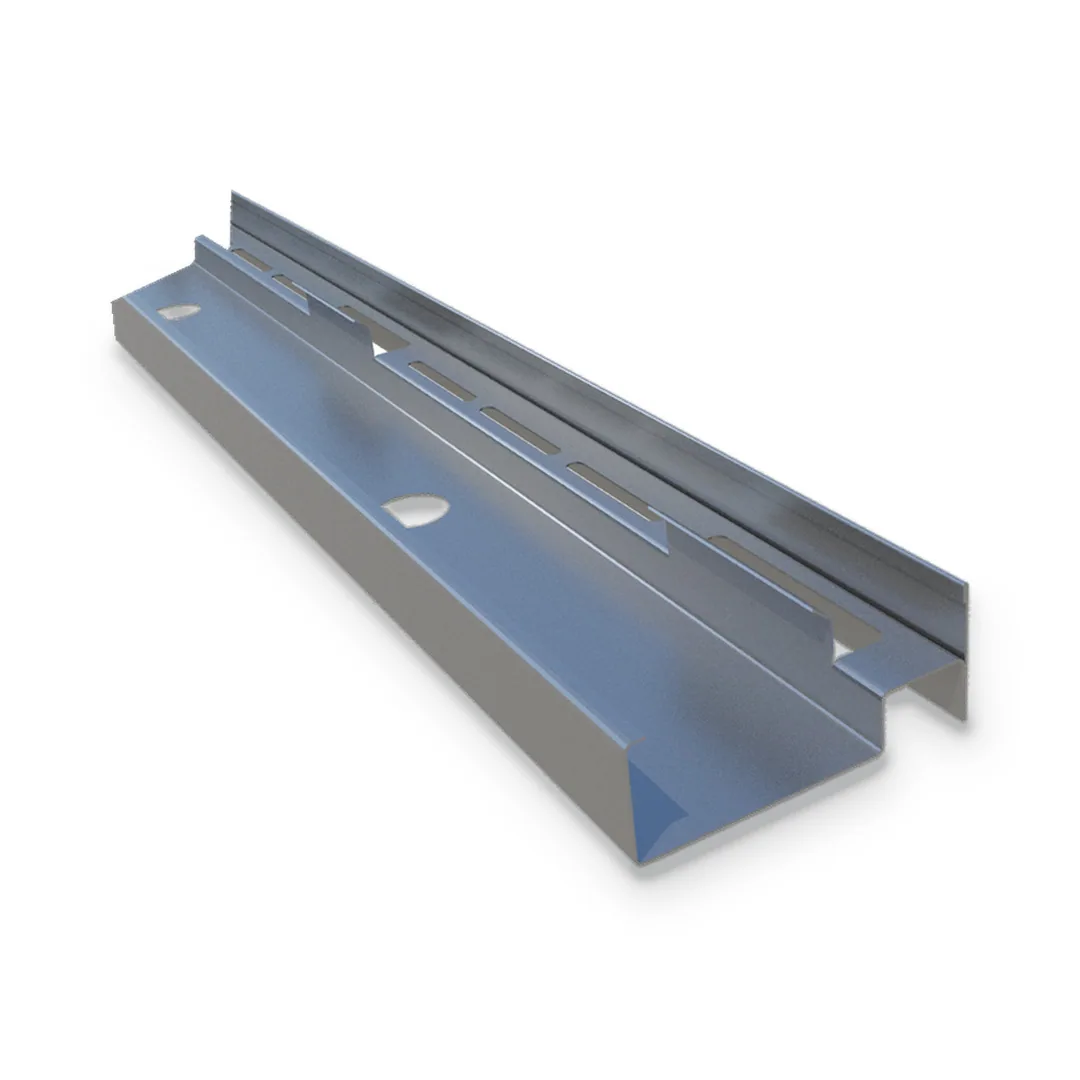
Head-of-wall track fixed to the structure above. Its 2-1/2″ legs have vertical slots and the studs are screwed through the slots, so floors and roofs can move up and down while the studs below stay where they are.
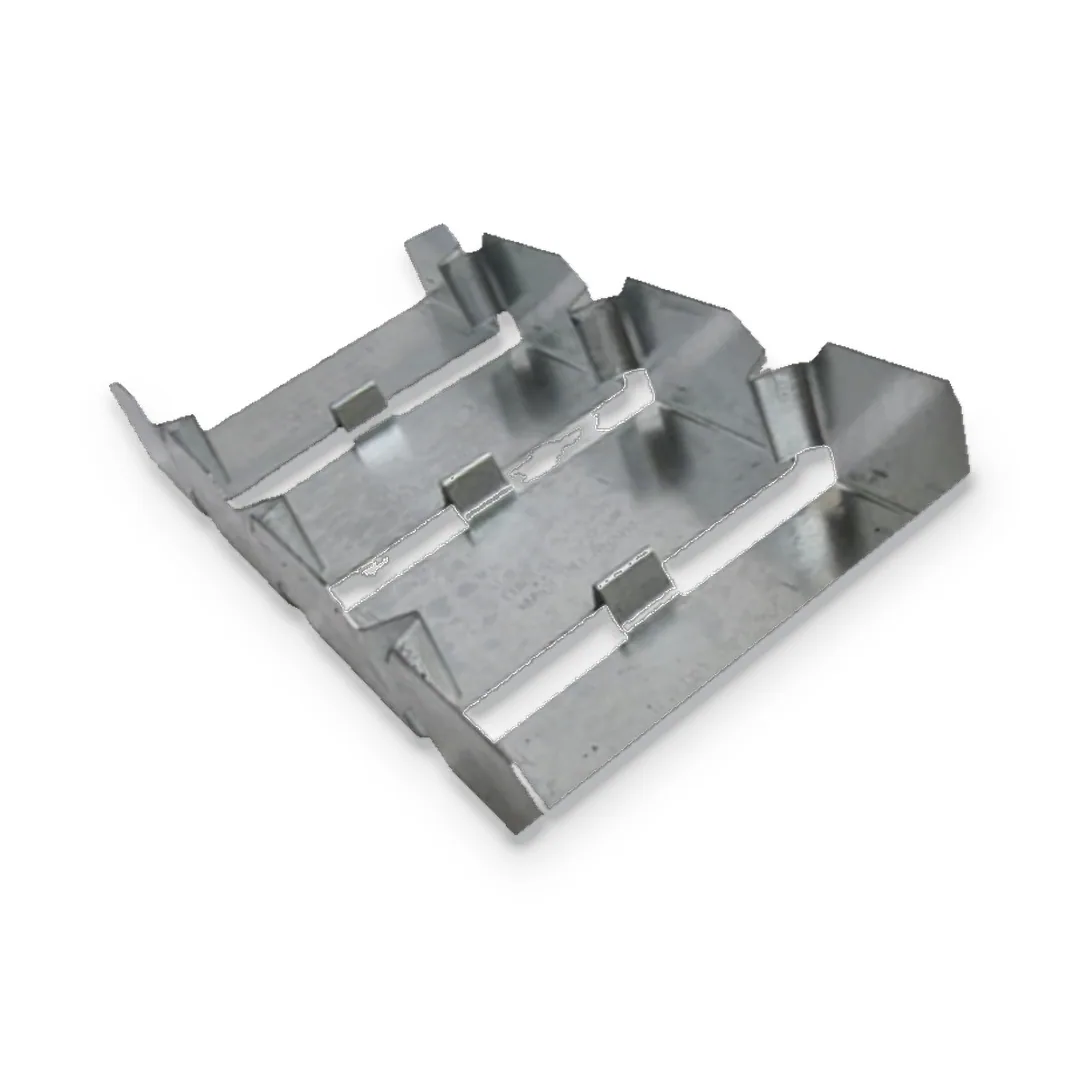
Bendable track for curved framing. Short U-shaped segments, linked by folded pleats in the legs and a tab in the web, let a straight length be bent by hand to a smooth curve, then fixed in place and used like standard track to hold the studs.
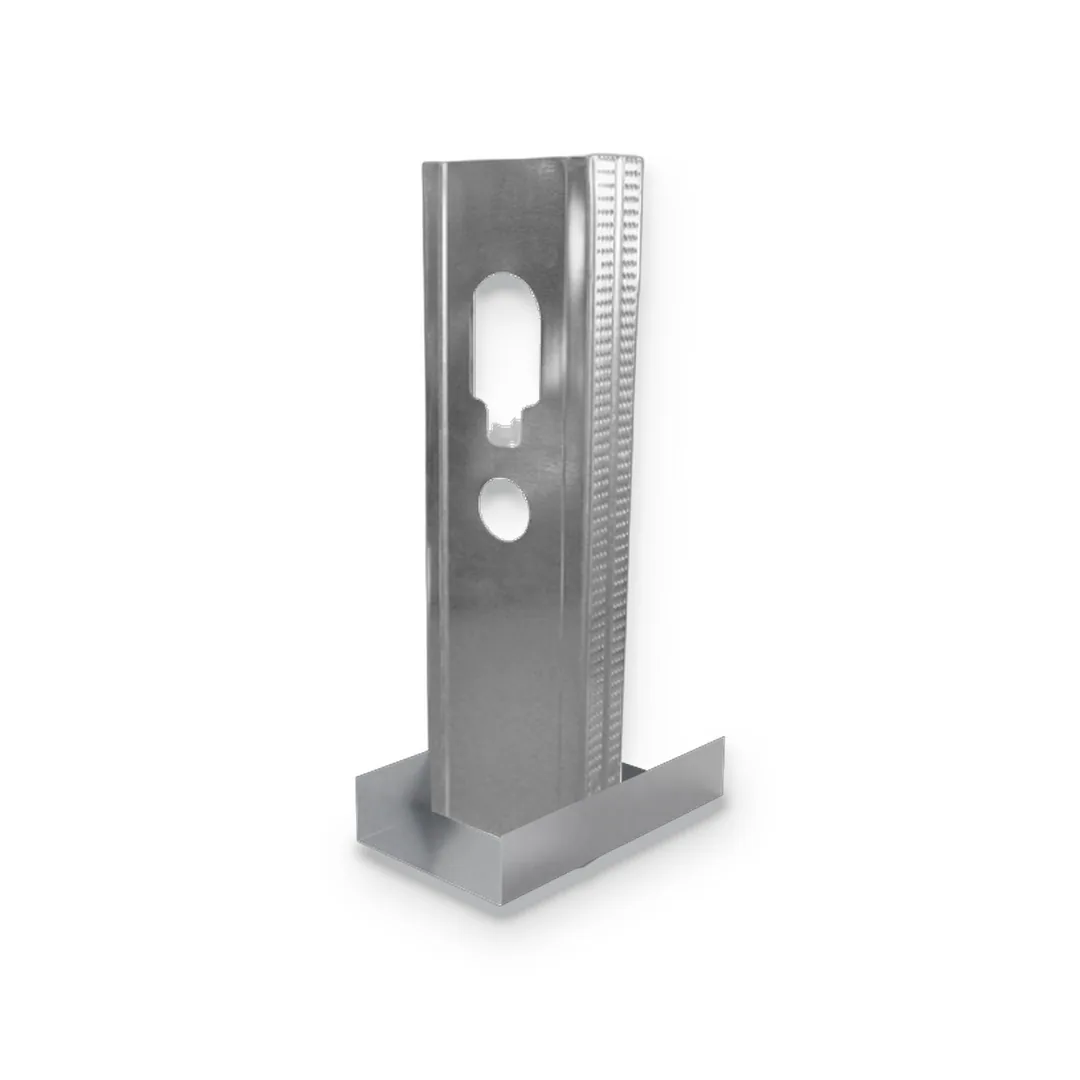
The vertical member of a fire-rated, non-load-bearing shaftwall built from one side only. Each stud has a 1″ slot on both sides that grips a 1″ shaftliner panel, and a flange on the room side that takes the face boards.
The runner, jamb strut and end closure of a one-side-built shaftwall. The long leg faces the shaft and backs up the 1″ shaftliner panels; the short leg faces the room. CH studs friction-fit between J-tracks at the floor and the structure above.
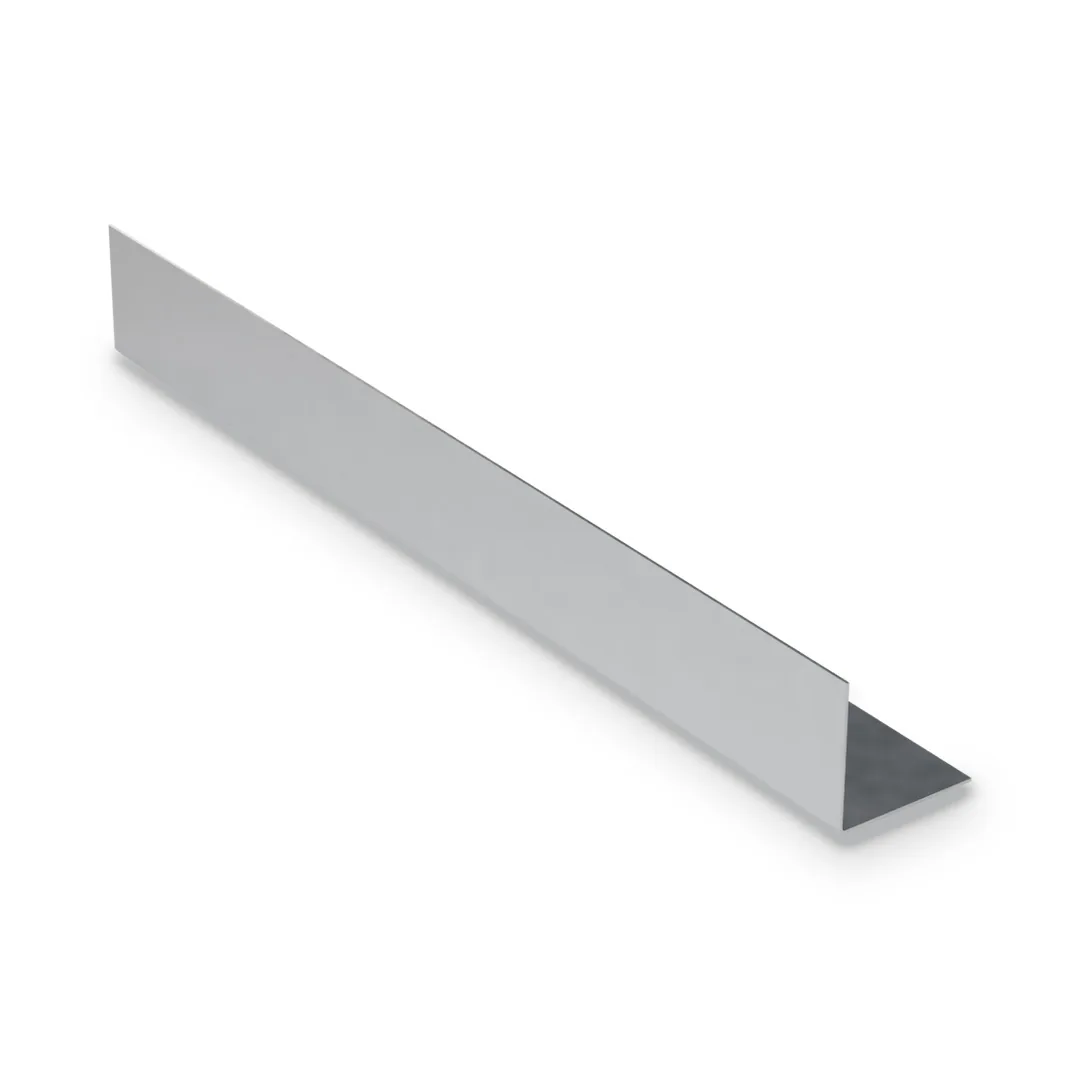
A plain 90° galvanized steel angle for interior framing. The 1″ × 2″ L-track frames bulkheads, columns and soffits with clean, square edges; the 2″ × 2″ and 1-1/2″ × 1-1/2″ angles connect, stiffen and finish framing wherever a full stud or track is too big.
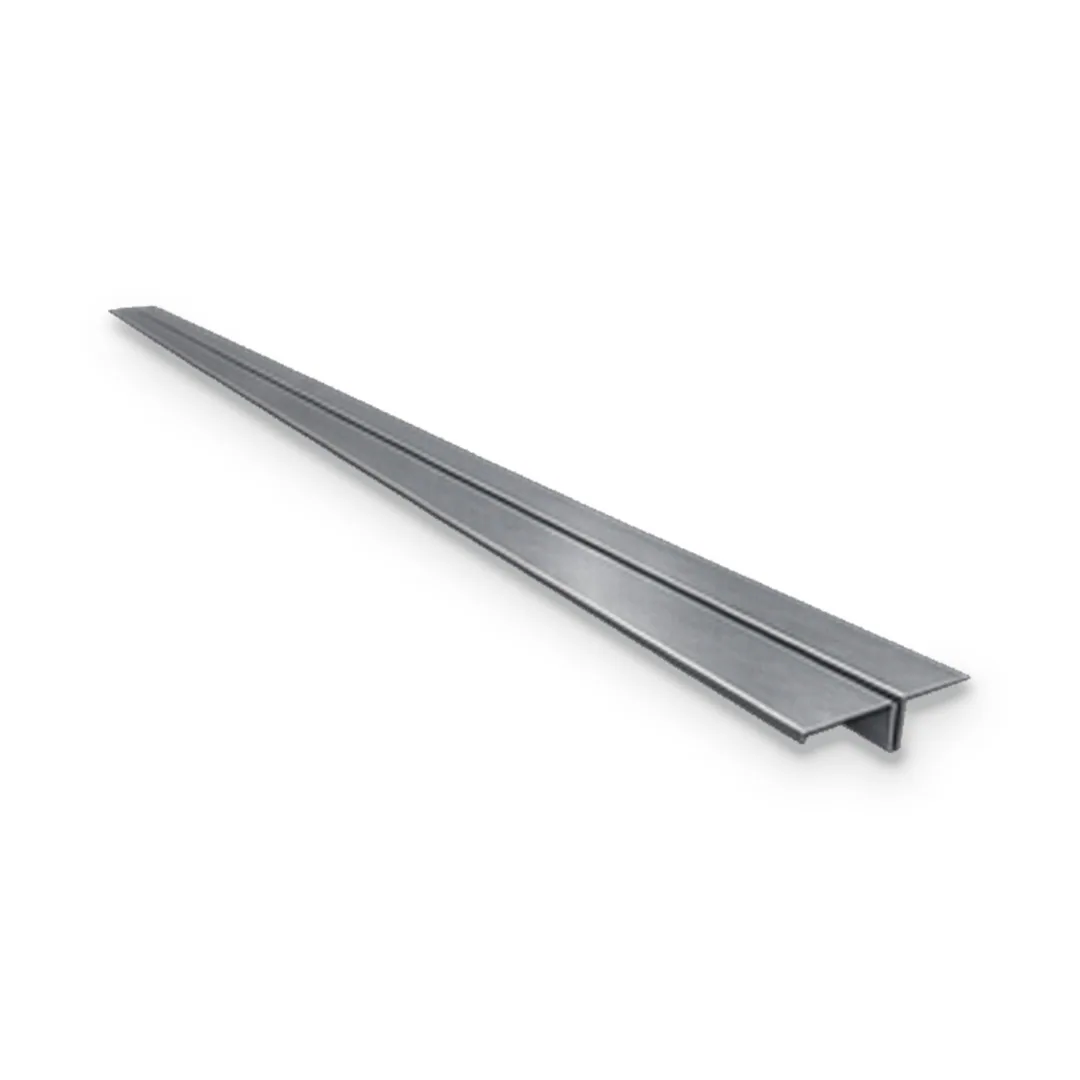
A light galvanized steel brace with a T-shaped section, run diagonally across a framed wall. Its web sits in a single saw kerf and its flat face is nailed to every stud and plate, so it keeps the frame square and resists racking while sheathing, insulation or drywall go straight over it.
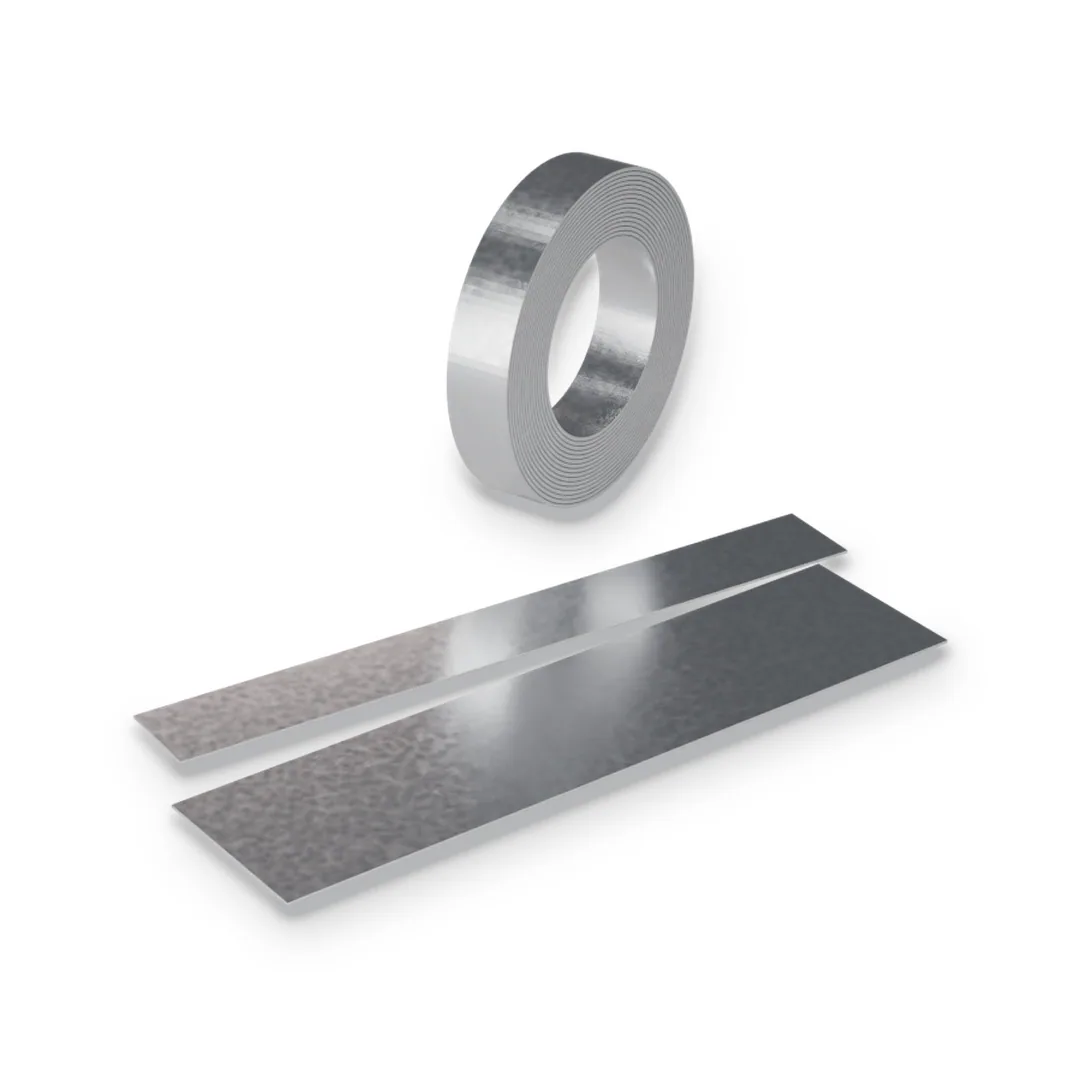
Flat galvanized steel in the width and thickness the job needs: horizontal strap bracing on wall studs, strap bridging under floor joists, tension X-bracing of shear walls, and backing, gusset and splice plates and closures. Widths up to 48″, 25 to 12 gauge, in 10′ lengths, up to 12′, or in coil.

More Products