1
Chat on WhatsApp

Flex Track

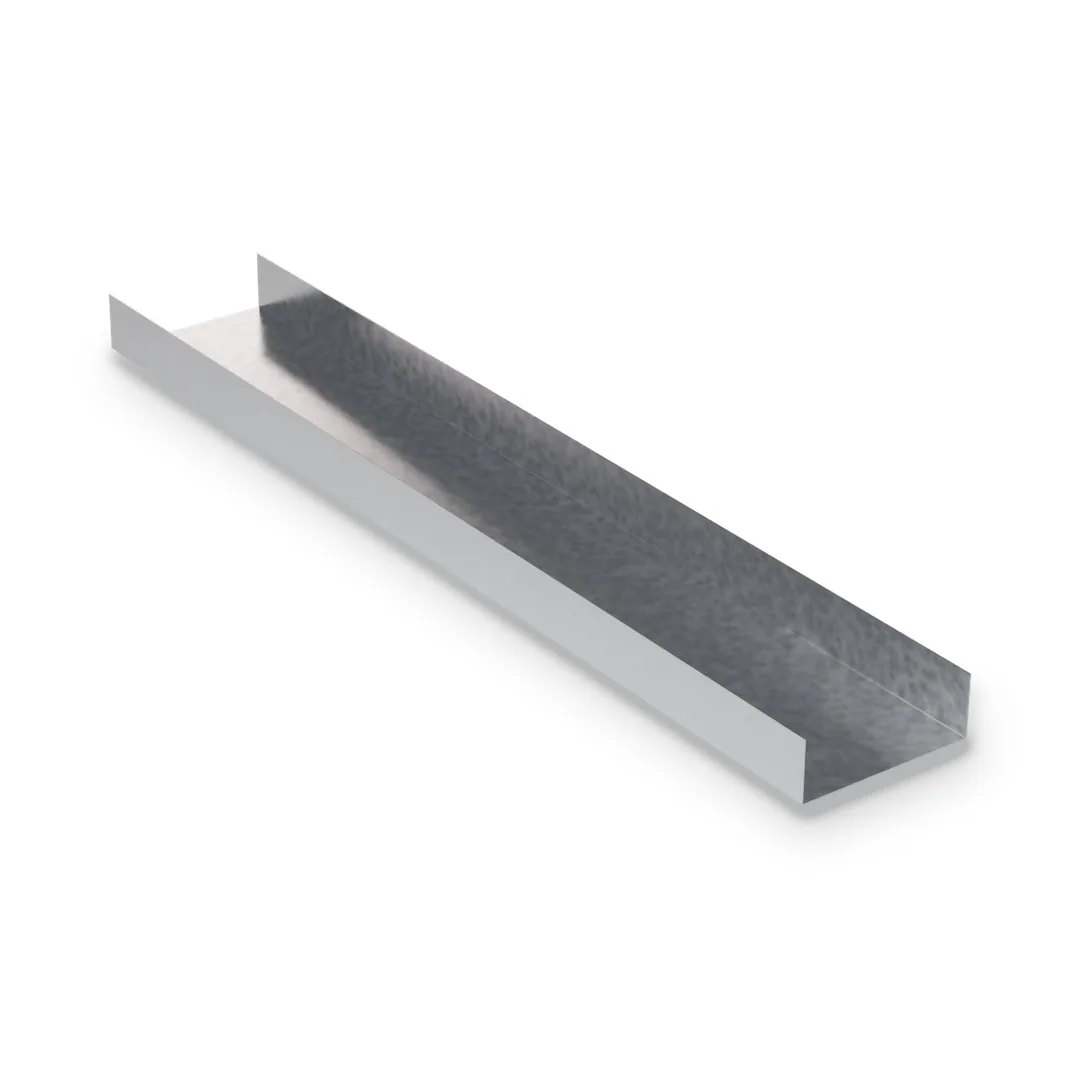
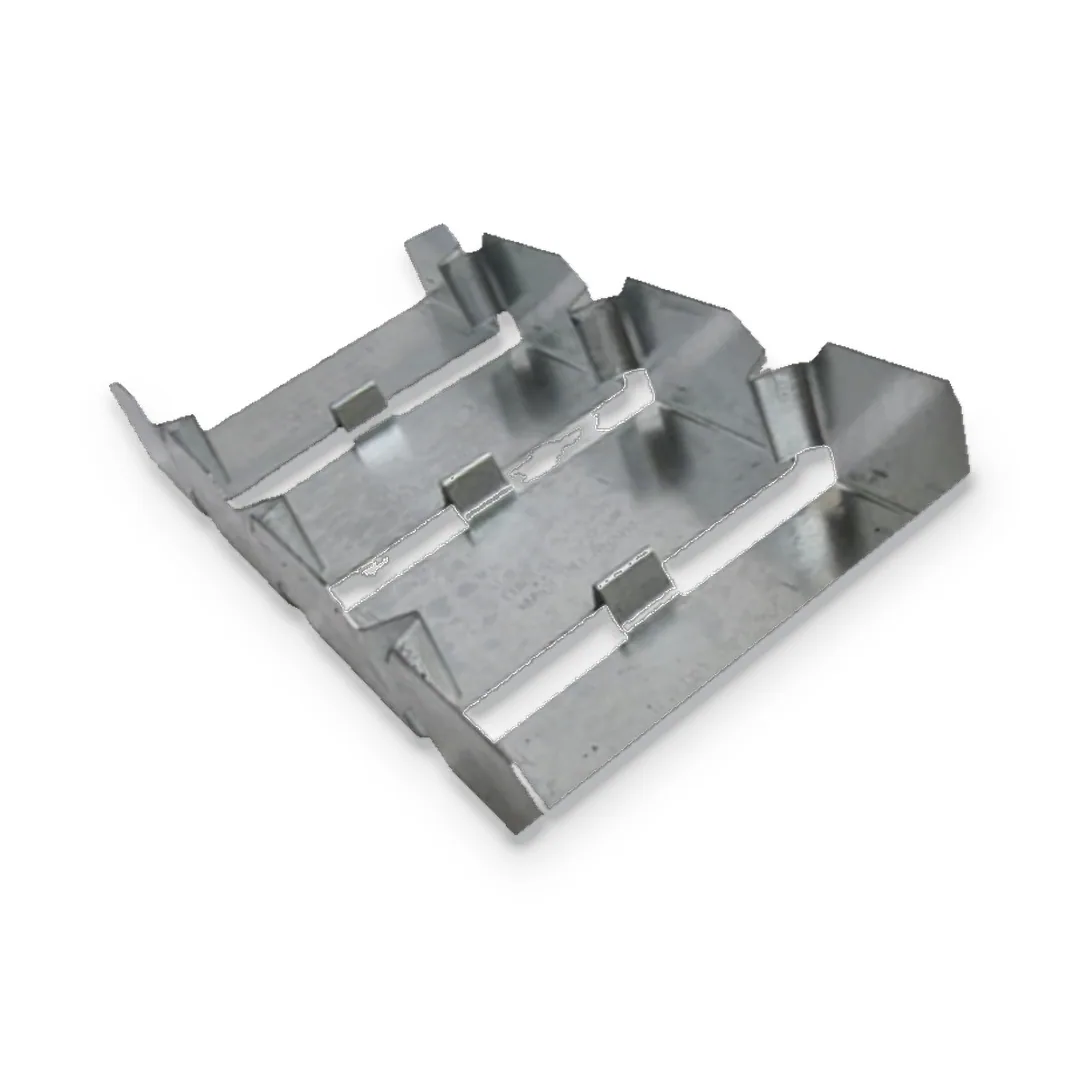
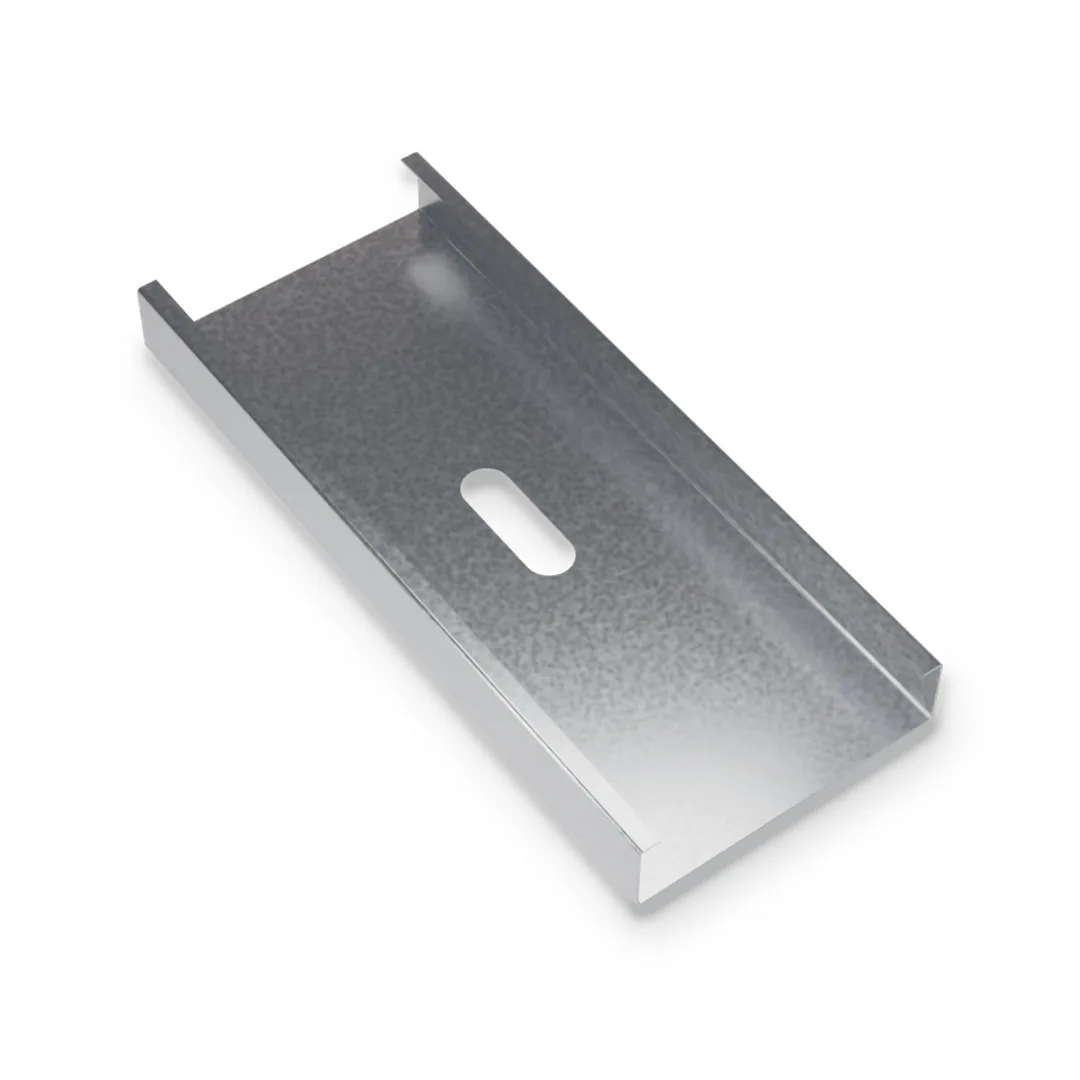
Bendable track for curved framing. Short U-shaped segments, linked by folded pleats in the legs and a tab in the web, let a straight length be bent by hand to a smooth curve, then fixed in place and used like standard track to hold the studs.
Product family
Interior Steel Studs & Track
Sizes & gauges
2-1/2", 3-5/8", 6" · 25, 20
Lengths
8'
1. Width 3 options
2. Gauge 2 options
3. Standard Length 1 option
4. Flange Size 1 option
5. Coating / Finish 1 option
Quantity
Minimum 100
Selected configuration
✓

Specifications

Specification
Available options
Status
Width
2-1/2" • 3-5/8" • 6"
Available
Flange Size
1-1/4"
Available
Gauge
25 • 20
Available
Length
8'
Available
Thickness by Width
25 ga (2-1/2", 3-5/8") • 20 ga (6")
Available
Bends
In plan for curved walls and columns; in elevation for arches, vaults and bulkheads
Standard
Studs
Steel or wood studs of the same width
Standard
Min. Yield Strength
33 ksi, ASTM A1003
Standard
Coating
G40 minimum, ASTM A653
Standard
Member Standard
ASTM C645, non-structural
Standard
Product overview

Bendable Track for Curved Walls, Arches, Vaults and Column Wraps

Flex track is a bendable track for curved framing. It is a chain of short U-shaped segments joined so that a straight length can be bent by hand into a smooth curve, in plan for curved walls and column wraps or in elevation for arches, barrel vaults, curved bulkheads and wavy ceilings. The track is shaped on site to a line marked on the floor or ceiling, fastened in place, and then used like standard track to hold steel or wood studs. It comes in 2-1/2″ and 3-5/8″ widths in 18 mil and 6″ in 33 mil, in 8′ lengths, with G40 minimum coating, for non-load-bearing framing. Data sheet DS-06 shows how to set out a curve, with worked examples.

Product Specifications

Sizes, Gauges & Lengths.

Standard dimensions available for this profile. Need a size, gauge or length that isn’t listed? Our team can confirm custom options for your project.

Specification
Available options
Status
Width
2-1/2" • 3-5/8" • 6"
Available
Flange Size
1-1/4"
Available
Gauge
25 • 20
Available
Length
8'
Available
Thickness by Width
25 ga (2-1/2", 3-5/8") • 20 ga (6")
Available
Bends
In plan for curved walls and columns; in elevation for arches, vaults and bulkheads
Standard
Studs
Steel or wood studs of the same width
Standard
Min. Yield Strength
33 ksi, ASTM A1003
Standard
Coating
G40 minimum, ASTM A653
Standard
Member Standard
ASTM C645, non-structural
Standard
Related Products.

Find related framing components, accessories and complementary products for a more complete project package.

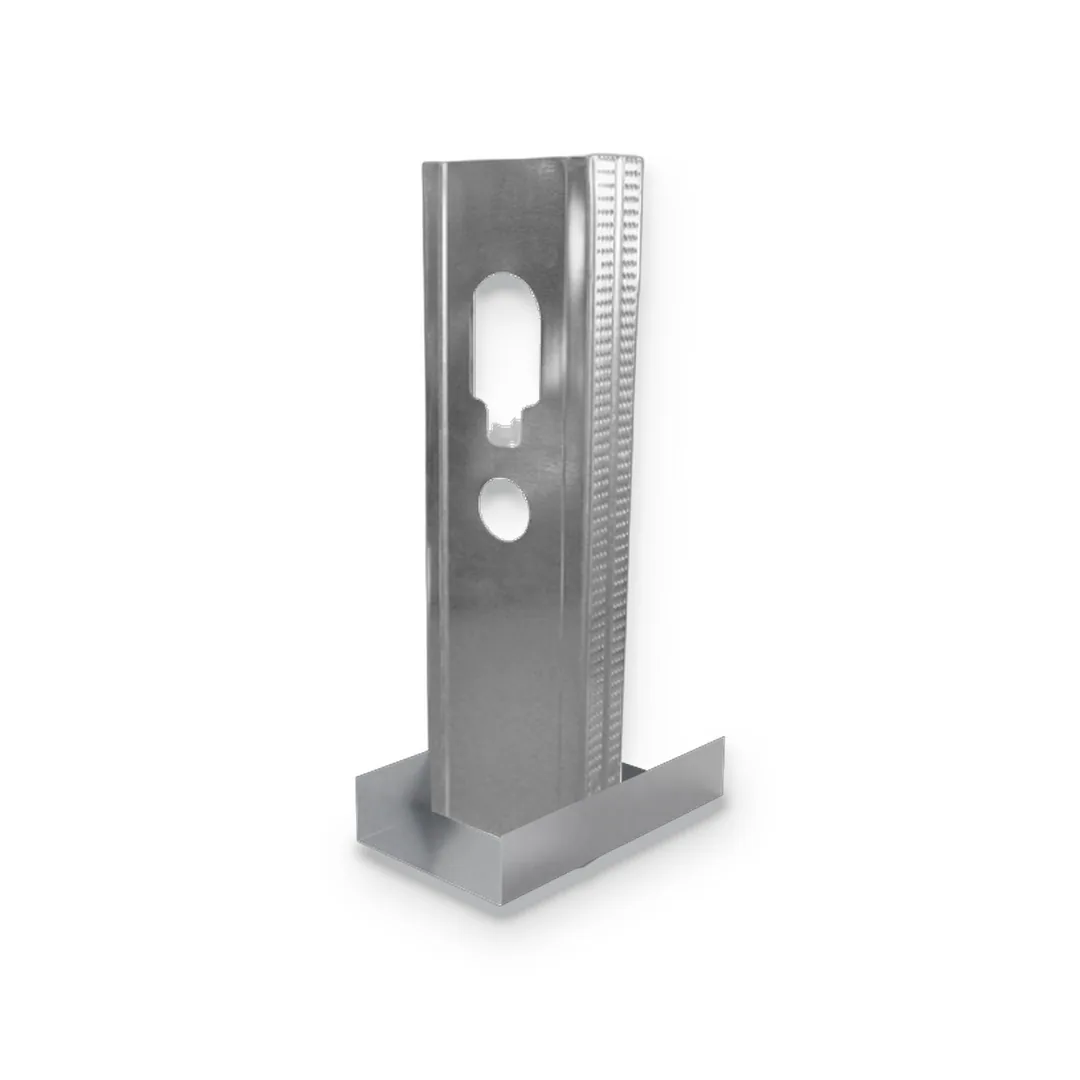
Cold-formed 25 gauge steel C-studs for interior walls that carry no axial load. The studs stand in matching floor and...
Cold-formed steel C-studs from 20 to 12 gauge for walls that carry floor and roof loads, wind load, or both....
Cold-formed steel joists for light steel framed (LSF) floors, mezzanines and roofs. A cold-formed joist floor is light, dry and...
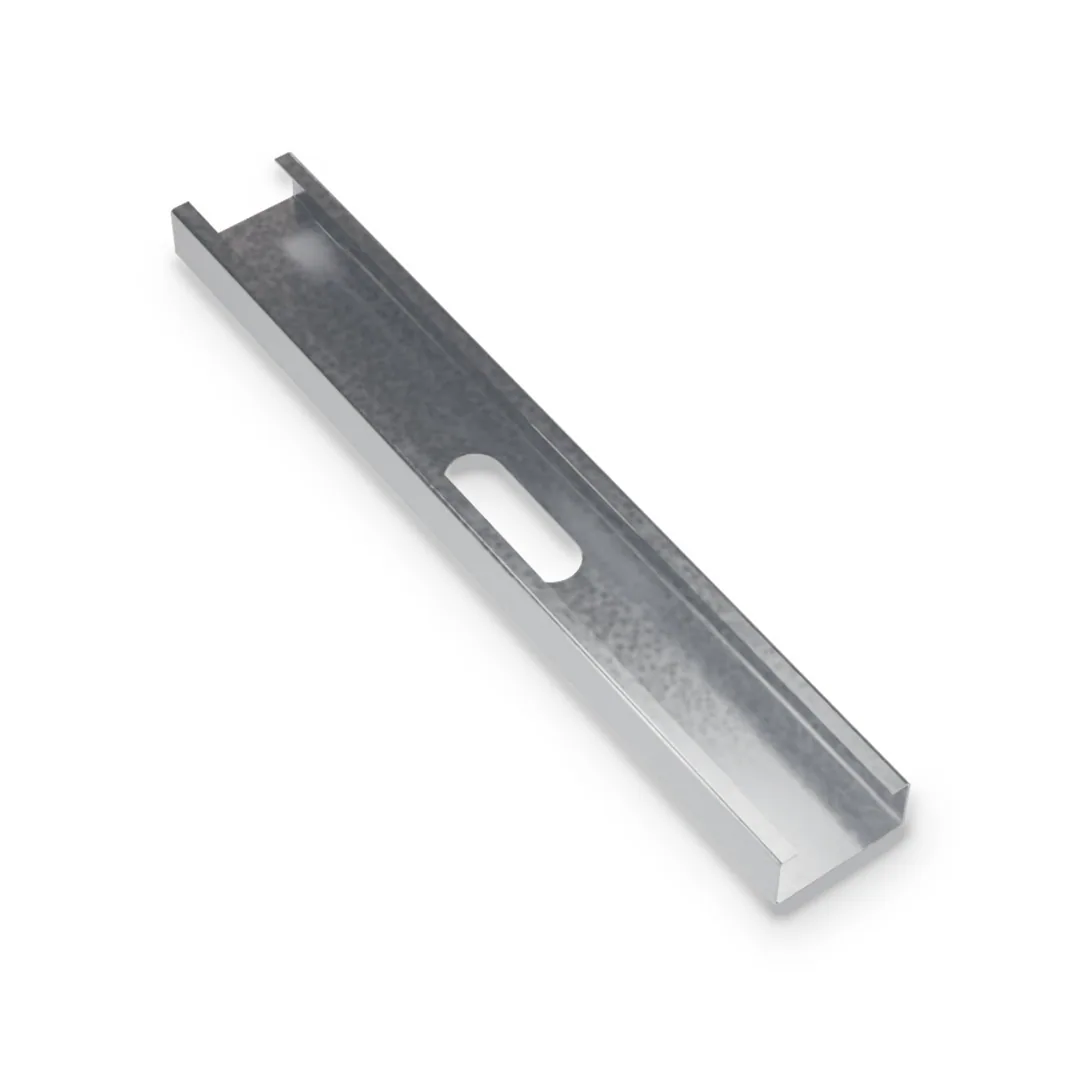
U-shaped track that holds steel studs at the top and bottom of walls, frames headers and sills at openings, caps...

FAQ

Questions Before You Request a Quote.

Find quick answers about product selection, available configurations, installation considerations and ordering details before adding a product to your quote.

Convex, concave and S-shaped partitions, arched openings and door heads, barrel vaults and vaulted soffits, wavy ceilings and clouds, curved bulkheads and feature soffits, and round column wraps.

The track comes straight and is shaped on site to a line marked on the floor or wall. Bend it gradually from one end, a few segments at a time, fasten it to the line first, then set the studs so the curve does not drift.

Avoid bending the same length back and forth; it can work-harden or crack the links. Bend once to the final curve.

No. Flex track is for non-load-bearing framing only.

Track width matches the stud depth: 2-1/2″ and 3-5/8″ track in 25 gauge, and 6″ track in 20 gauge, all in 8′ lengths, for steel or wood studs.