Which channel does what
| Product |
Main job |
Range |
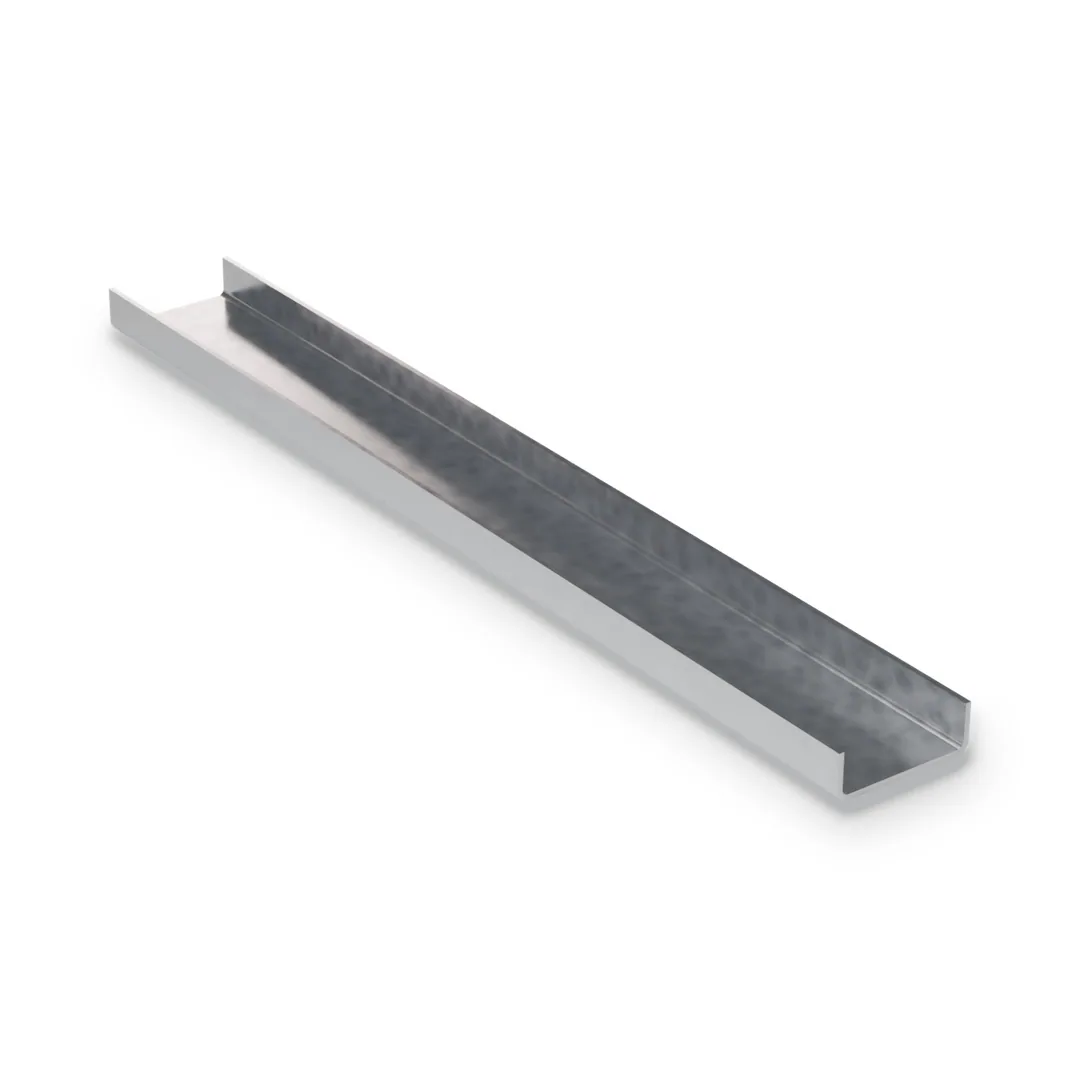
| Carrying / bridging channel |
Main runner of a suspended ceiling, or bridging through stud knockouts |
U channel, 3/4" and 1-1/2" deep, 1/2" and 3/4" flanges, 43 and 54 mil, 10' and 12' |
| 7/8" furring channel |
Flat screw surface for board on ceilings, masonry and uneven walls |
7/8" deep, 1-1/4" face, 18, 33 and 43 mil, 10' and 12' |
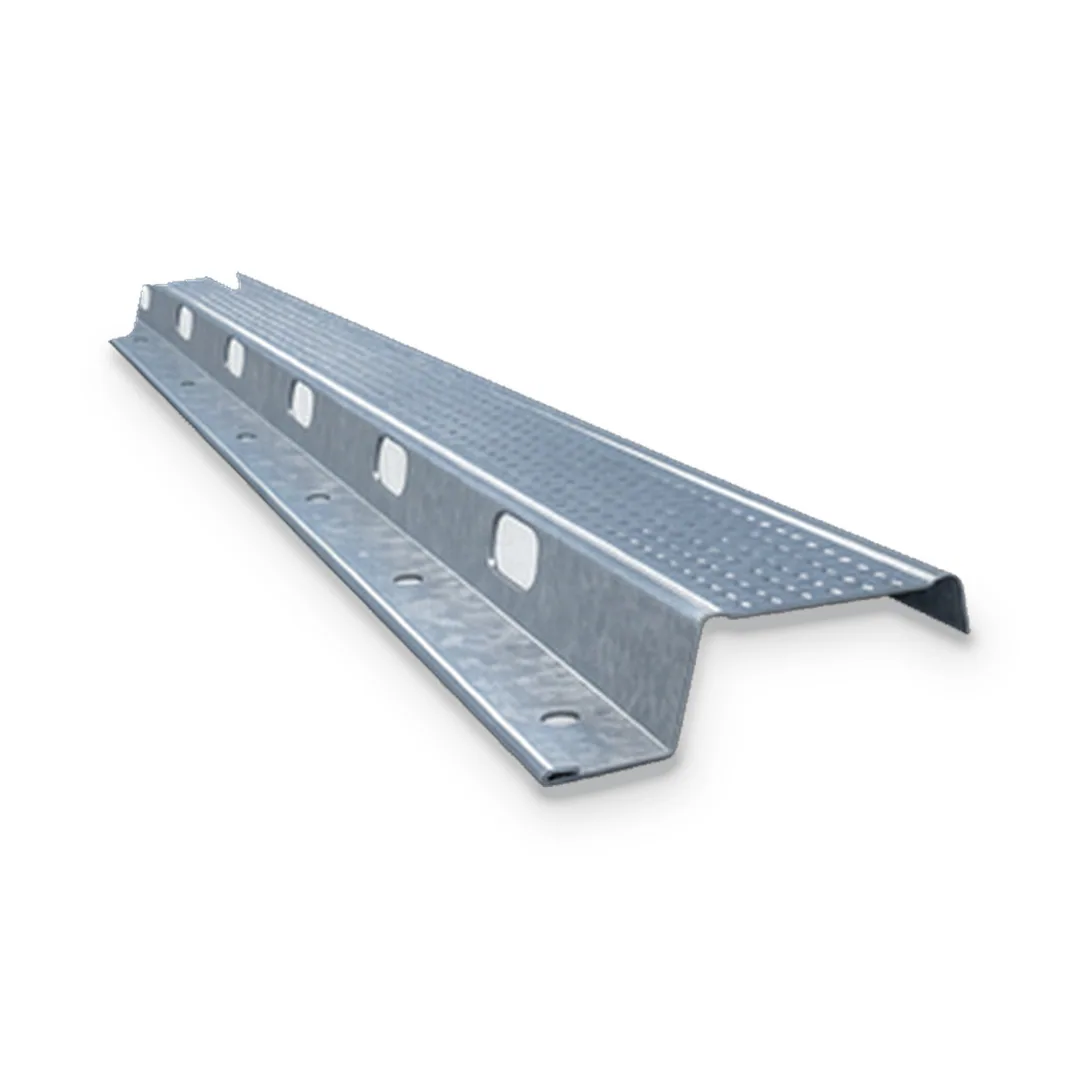
| Resilient channel (RC1) |
Holds board off studs or joists to reduce sound transfer |
1.900" x 0.485", 18 mil, 12' |
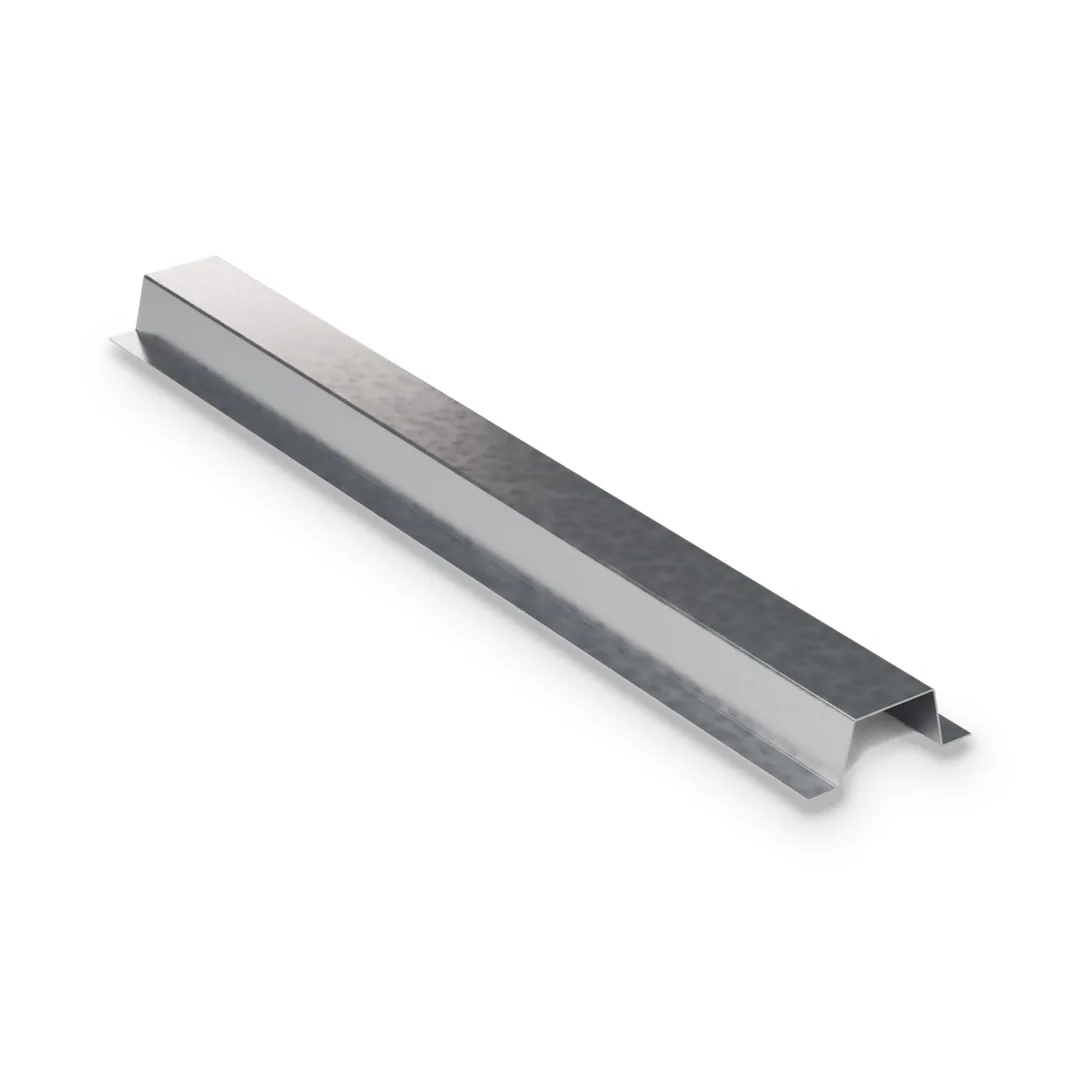
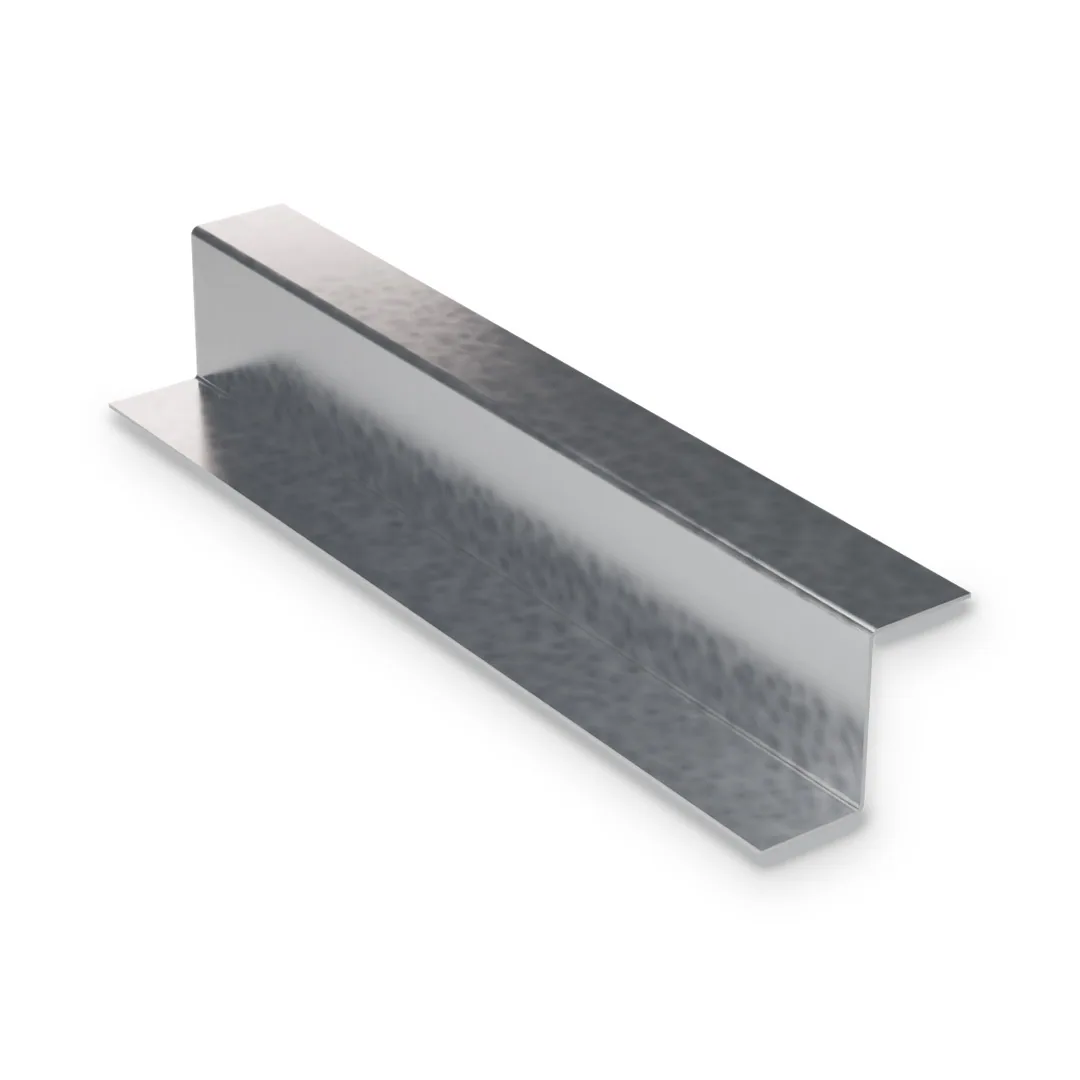
| Z-bar |
Furring over rigid insulation on masonry walls |
Formed to suit insulation thickness, 18 to 97 mil, up to 12' |
| Angle (L-Track) |
Ceiling perimeter, bulkhead edges and light runners |
1" x 2" to 2" x 2", 18 and 33 mil, 10' |
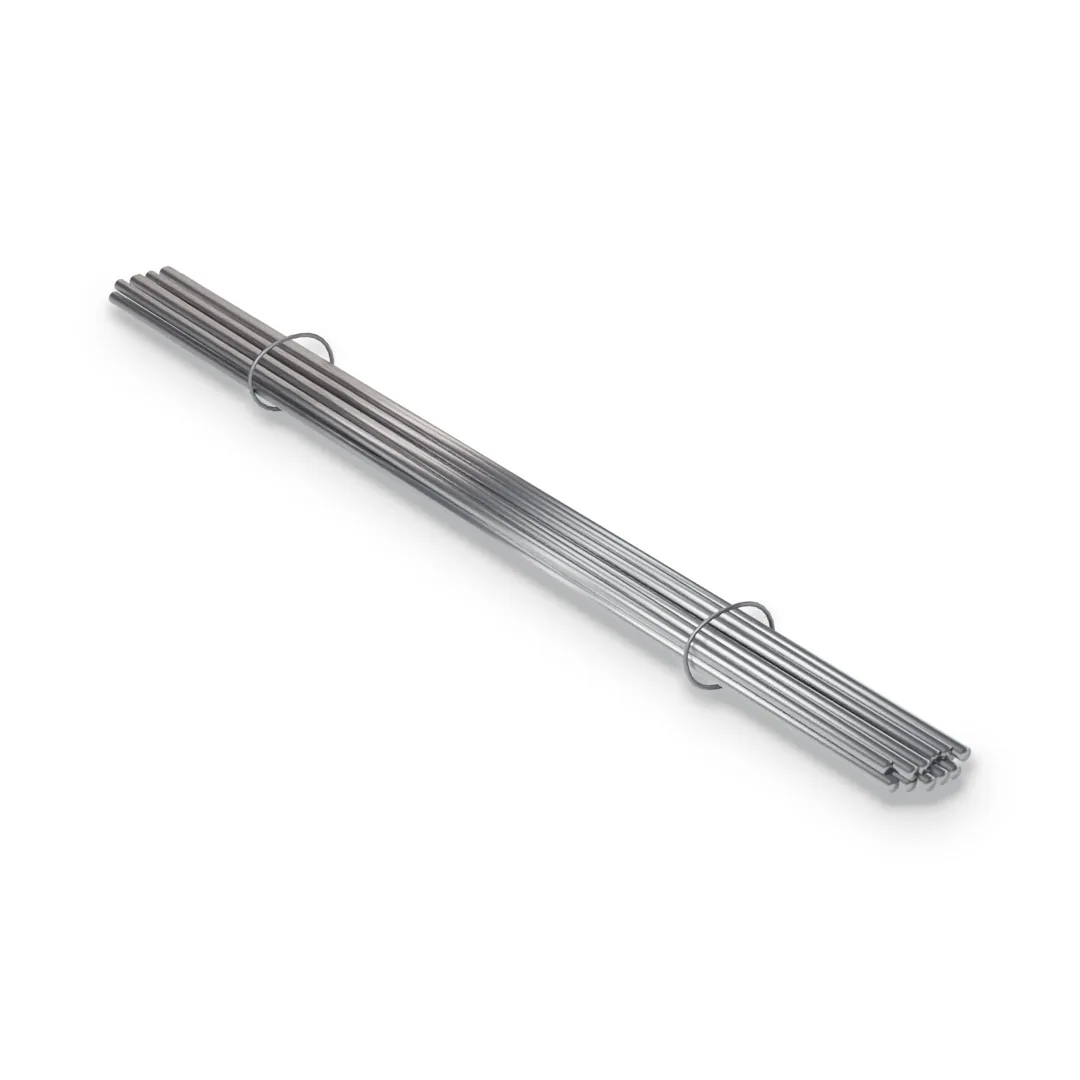
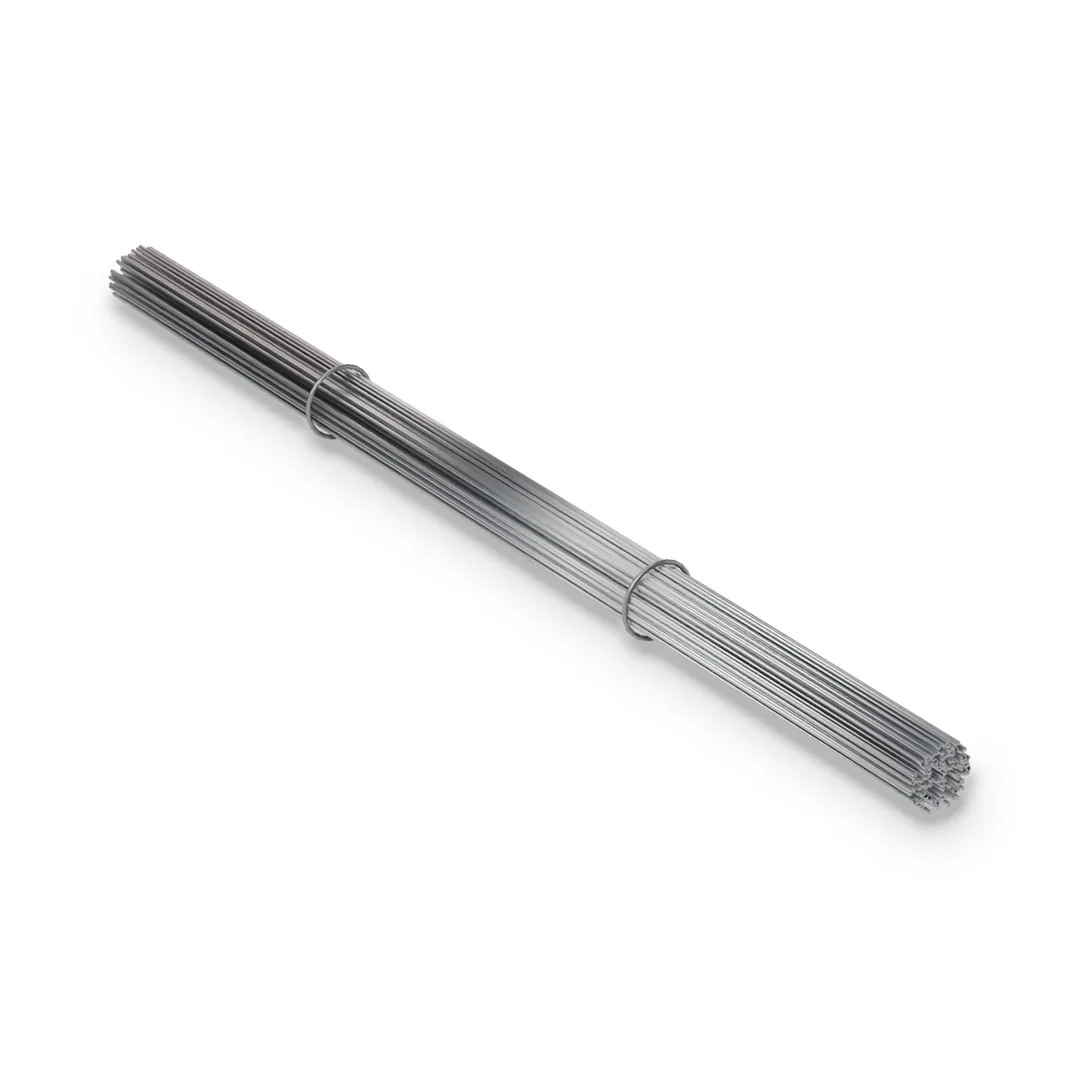
| Hanger wire and pencil rod |
Hangs the ceiling from the structure; pencil rod cross-furs lath ceilings |
9 ga and 12 ga wire, 3/16" rod, 12' lengths |
| Tie wire |
Ties furring channel to carrying channel at every crossing |
18 ga, 27" and 42" |
A suspended drywall ceiling, from the top down
- Hanger wire from the structure above, spaced per the project design.
- Carrying channel hung on the wire and levelled.
- Furring channel run at right angles below it, usually 16" or 24" on centre, tied at each crossing.
- Perimeter angle at the walls, then gypsum board screwed to the furring.
Hanger spacing, channel size and spans follow the project design and the ceiling load.
Furring walls and decoupling board
Over concrete or block, furring channel fastens straight to the wall and gives board a straight face and room for wiring. Where rigid insulation goes on first, Z-bar holds it in place and carries the board. Resilient channel is a different job: it is screwed across the studs and the board is screwed to the channel only. One screw into the stud behind reconnects the two sides and undoes the decoupling for that run. STC ratings come from the tested assembly, not the channel alone.
The same carrying channel also braces walls when it runs through stud knockouts, fixed to each stud with a bridging clip. See bridging, bracing and backing.
What to send for a quote
Ceiling area or wall run, channel type, thickness and length, and hanger and tie wire quantities if you have them. A reflected ceiling plan is the fastest way for us to check the package.