Bridging, bracing and backing at a glance
| Job |
Products |
What it prevents |
| Bridging |
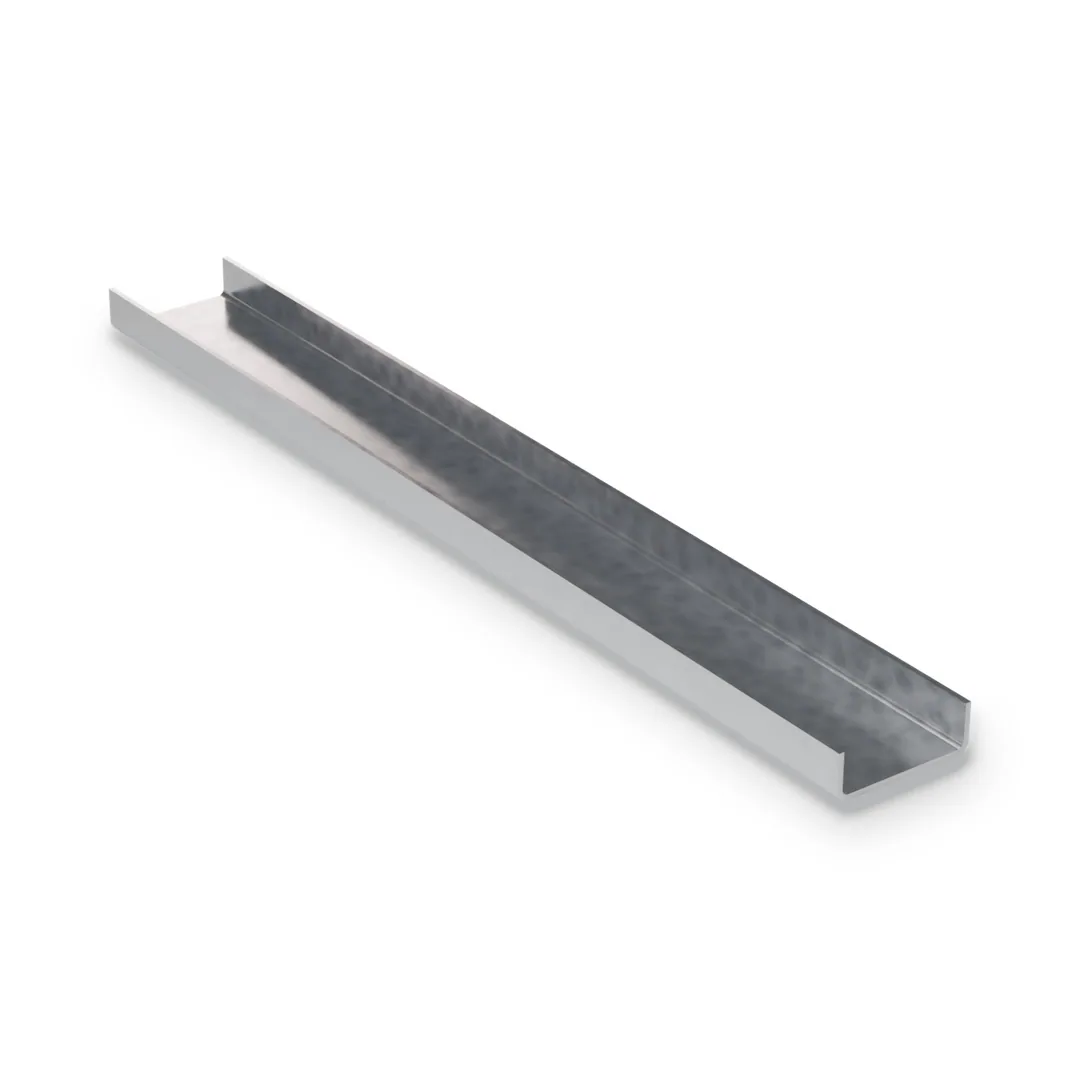
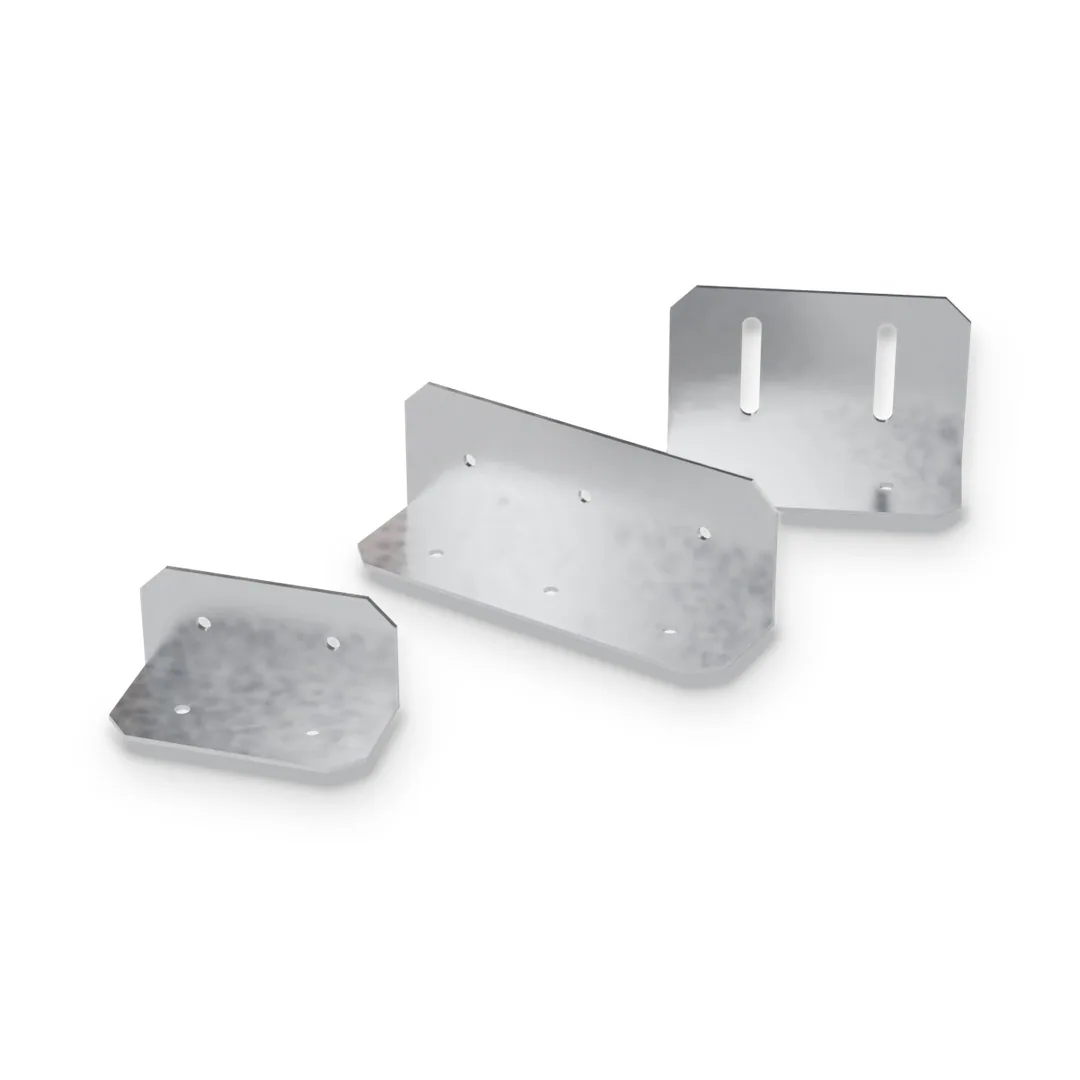
Bridging channel, bridging clip |
Studs twisting or bowing under wind and axial load |
| Bracing |
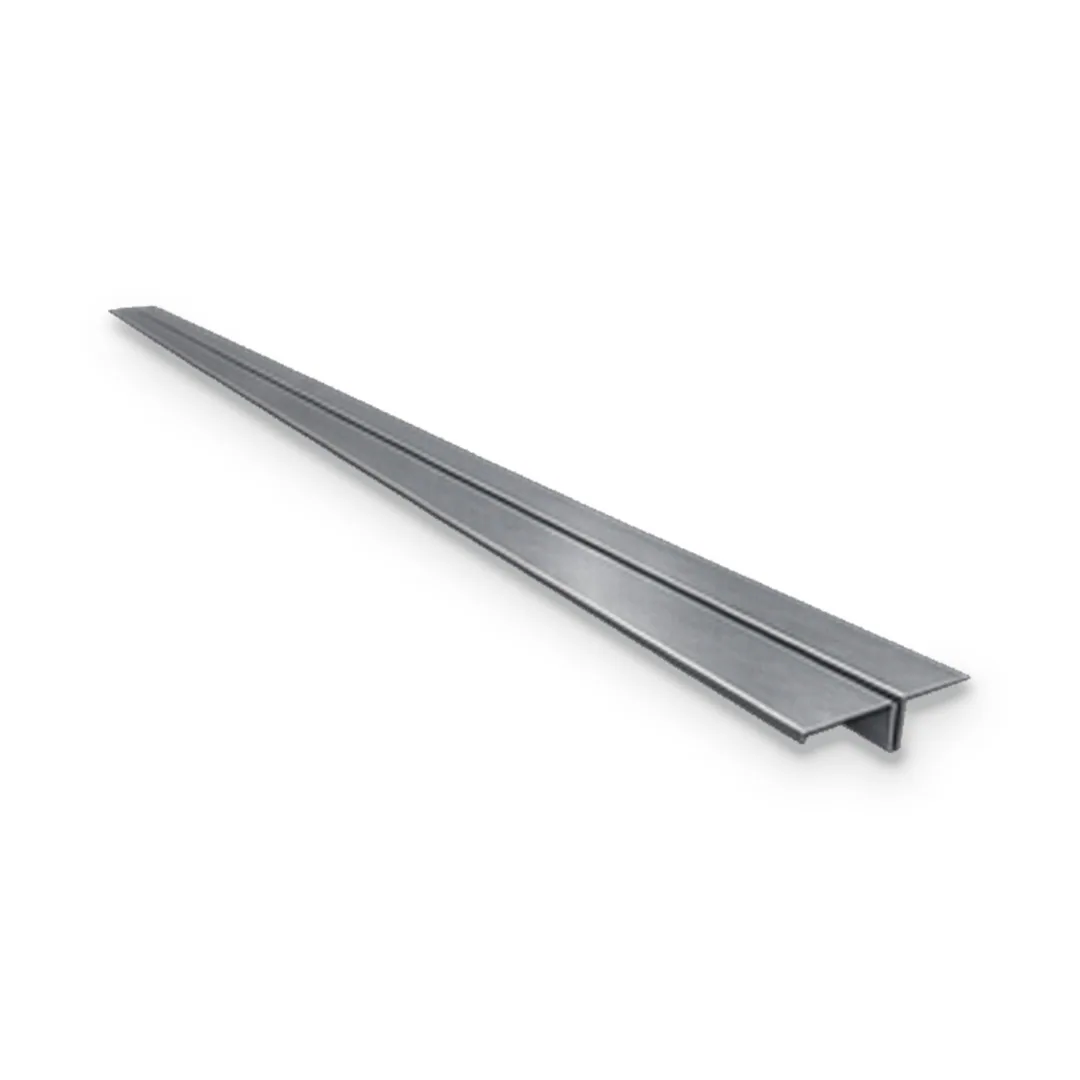
Windbrace |
The wall racking out of square during construction |
| Backing and blocking |
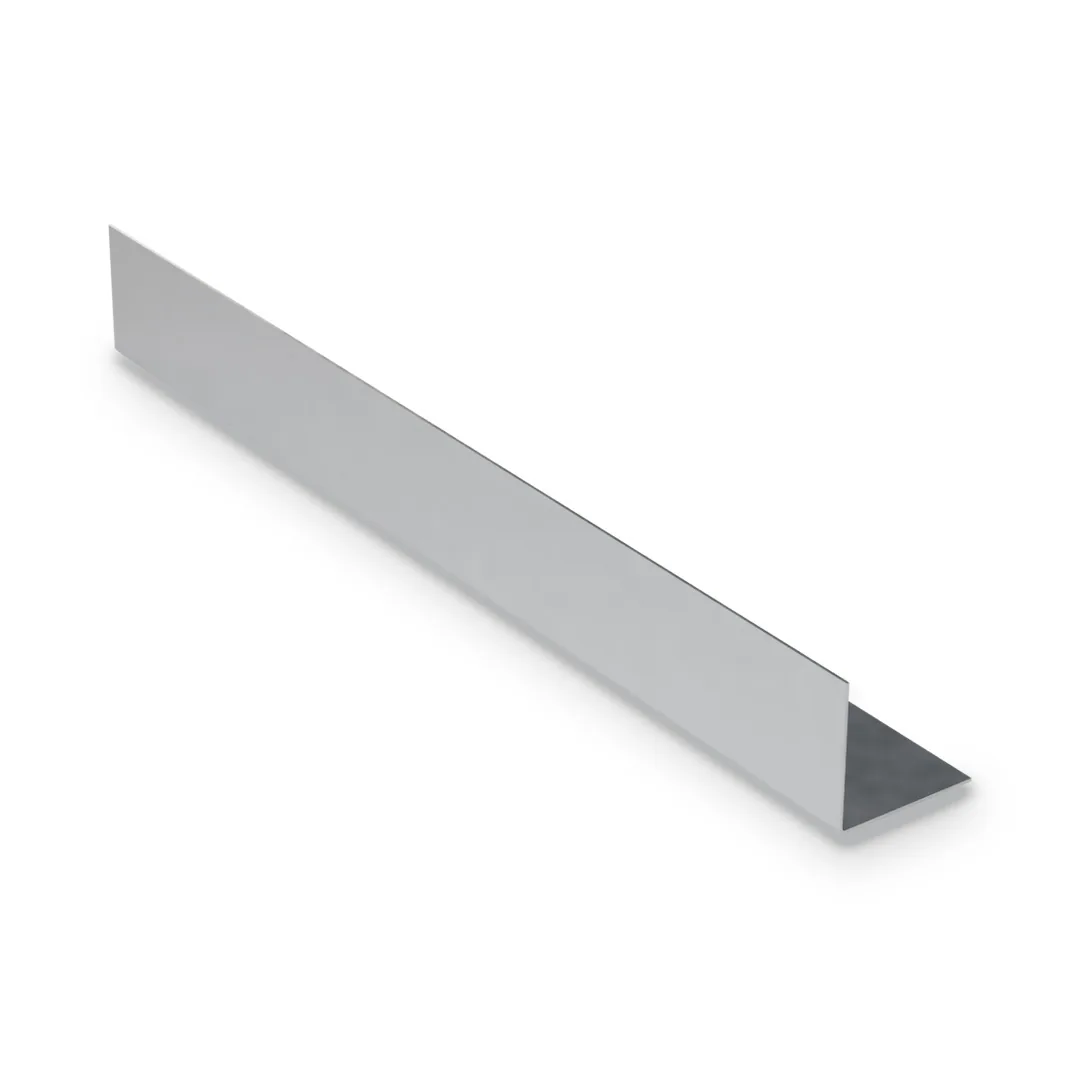
Flat strips, steel angle |
Fixtures pulling out of a single stud flange |
Bridging rows
- Channel size. 3/4" x 1/2" channel for 1-5/8" and 2-1/2" studs, 1-1/2" x 1/2" for 3-5/8" and deeper studs, in 43 or 54 mil.
- Installation. Slide the channel through the knockouts and fix it to every stud with a bridging clip.
- Splices. Lap the ends and screw them together.
Number of rows and spacing follow the project design. In structural walls they are set by the engineer of record. See load-bearing and mid-rise framing.
Windbrace
A T-shaped galvanized strap, 2" face and 1/2" web in 33 mil, supplied in 11'-3" lengths. Lay it across the wall at about 45°, make one saw cut along its edge, push the web into the cut and nail through the face into every stud and both plates. The flat face sits almost flush, so sheathing, rigid insulation or drywall go straight over it.
Windbrace is a construction bracing aid. It does not replace structural sheathing or an engineered shear wall. Where it is used to meet code bracing rules, the brace type, layout and nailing come from the code and the project designer.
Backing and blocking
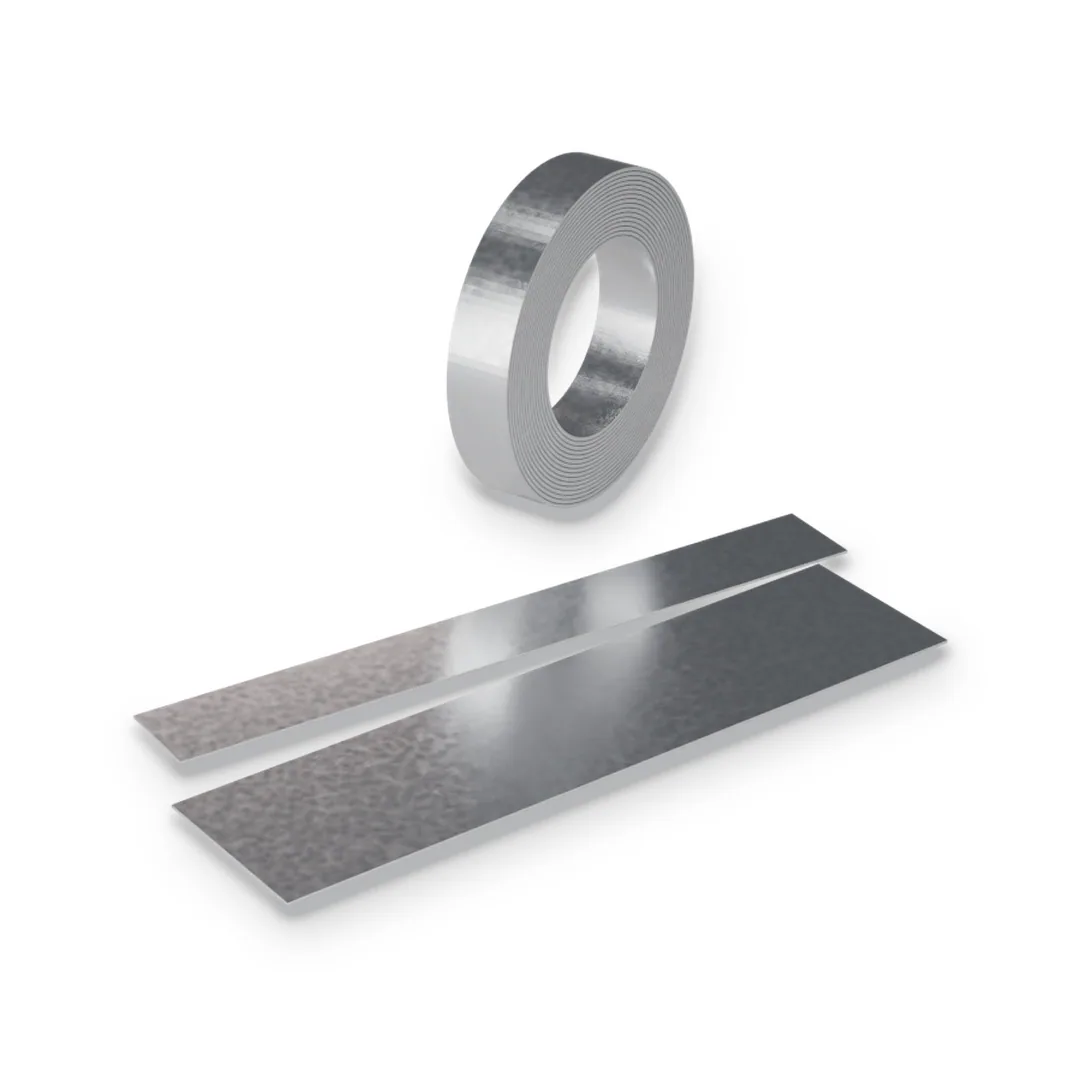
Flat strips fixed across the studs, or angle set between them, give a solid line for screws where cabinets, handrails, grab bars, TVs or equipment hang on the wall. Flat strips are cut to length up to 12' in 18 to 97 mil. Plan the backing before the board goes on: it is a few minutes during framing and a repair job after.
What to send for a quote
Stud size and spacing, wall lengths, number of bridging rows, windbrace count, and the backing locations from the interior elevations.