1
Chat on WhatsApp

Windbrace

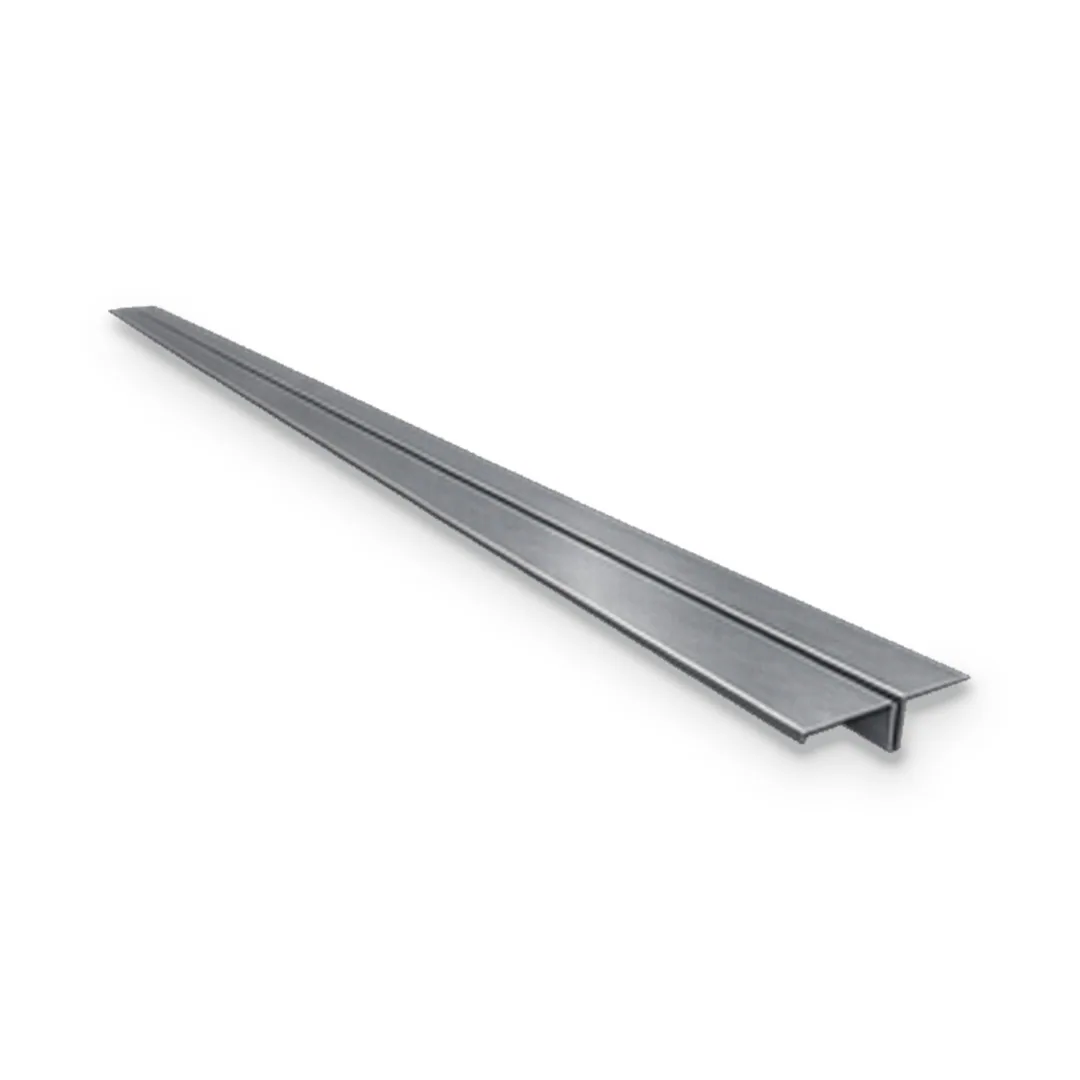
A light galvanized steel brace with a T-shaped section, run diagonally across a framed wall. Its web sits in a single saw kerf and its flat face is nailed to every stud and plate, so it keeps the frame square and resists racking while sheathing, insulation or drywall go straight over it.
Product family
Structural Steel Studs & Track
Sizes & gauges
2" · 20
Lengths
11'-3"
1. Width 1 option
2. Gauge 1 option
3. Standard Length 1 option
4. Coating / Finish 2 options
Quantity
Minimum 100
Selected configuration
✓

Specifications

Specification
Available options
Status
Width
2"
Available
Gauge
20
Available
Length
11'-3"
Available
Profile
T section: 2" flat face, 1/2" centre web folded double
Standard
Saw Kerf
1/2" deep min., about 1/8" wide
Standard
Min. Yield Strength
33 ksi (230 MPa)
Standard
Coating
G40 minimum; G60 on request
Available
Weight
About 4.0 lb per piece
Standard
Product overview

Let-In Steel Bracing for Wood-Framed Walls

Windbrace is a light T-shaped steel brace used diagonally across wall and ceiling framing to help keep it square and plumb. The brace has a flat 2″ face and a 1/2″ folded web; the web sits in a single saw kerf in the framing so the face lies almost flush, and it is then nailed or screwed at each member. It comes in 11′-3″ lengths in 33 mil (20 ga) steel, with G40 minimum coating and G60 on request. Windbrace is a construction bracing aid; where it is used to meet code bracing requirements, the building design governs its size, number and fastening. Data sheet DS-13 shows the profile, how it works, and step-by-step installation.

Product Specifications

Sizes, Gauges & Lengths.

Standard dimensions available for this profile. Need a size, gauge or length that isn’t listed? Our team can confirm custom options for your project.

Specification
Available options
Status
Width
2"
Available
Gauge
20
Available
Length
11'-3"
Available
Profile
T section: 2" flat face, 1/2" centre web folded double
Standard
Saw Kerf
1/2" deep min., about 1/8" wide
Standard
Min. Yield Strength
33 ksi (230 MPa)
Standard
Coating
G40 minimum; G60 on request
Available
Weight
About 4.0 lb per piece
Standard
Related Products.

Find related framing components, accessories and complementary products for a more complete project package.

Cold-formed 25 gauge steel C-studs for interior walls that carry no axial load. The studs stand in matching floor and...
Cold-formed steel C-studs from 20 to 12 gauge for walls that carry floor and roof loads, wind load, or both....
Cold-formed steel joists for light steel framed (LSF) floors, mezzanines and roofs. A cold-formed joist floor is light, dry and...
U-shaped track that holds steel studs at the top and bottom of walls, frames headers and sills at openings, caps...

FAQ

Questions Before You Request a Quote.

Find quick answers about product selection, available configurations, installation considerations and ordering details before adding a product to your quote.

It keeps a framed wall square and resists racking while the walls are stood, plumbed and sheathed. Where it is used to meet code bracing requirements, the building design governs its size, number and fastening.

Cut a single saw kerf, at least 1/2″ deep, diagonally across the studs and plates. Set the folded web into the kerf so the 2″ face lies flat, then nail the face at every stud and plate. No notching is needed.

An 8′ wall with 92-5/8″ studs and a double top plate stands about 97-1/8″. A 135″ brace corner to corner rises at about 46° and covers about six stud spaces at 16″ o.c., a good angle for a diagonal brace.

Yes. The brace sits within the stud face, so sheathing, exterior insulation or drywall go straight over it, on either the inside or outside face of the wall.