1
Chat on WhatsApp

Interior Steel Stud

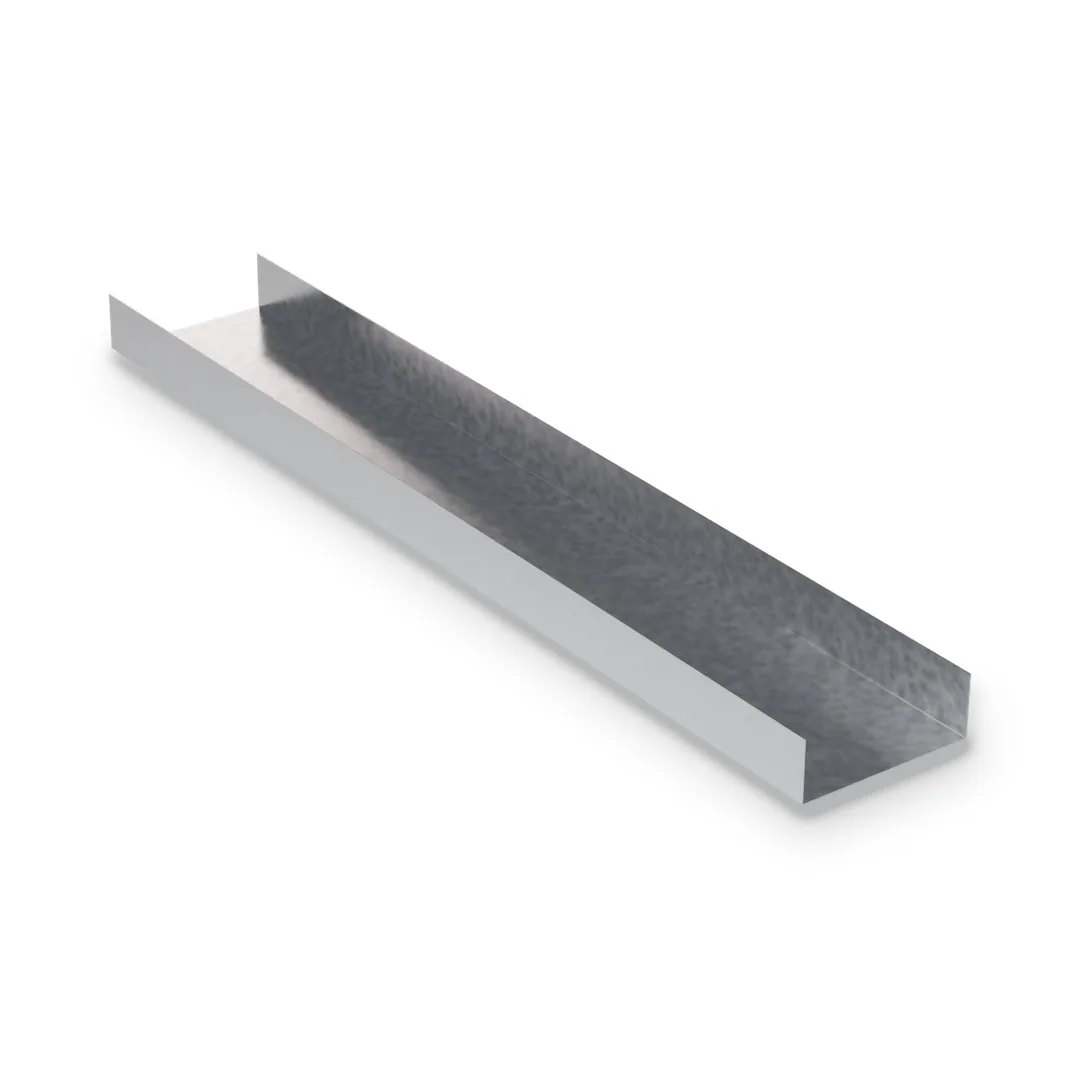
Cold-formed 25 gauge steel C-studs for interior walls that carry no axial load. The studs stand in matching floor and ceiling track and are finished with gypsum board on one or both faces. Light and easy to cut and screw.
Product family
Interior Steel Studs & Track
Sizes & gauges
1-5/8", 2-1/2", 3-5/8", 6" · 25
Lengths
8', 9', 10', 12'
1. Width 4 options
2. Gauge 1 option
3. Standard Length 4 options
4. Flange Size 1 option
5. Coating / Finish 1 option
Quantity
Minimum 100
Selected configuration
✓

Specifications

Specification
Available options
Status
Width
1-5/8" • 2-1/2" • 3-5/8" • 6"
Available
Flange Size
1-1/4"
Available
Gauge
25
Available
Length
8' • 9' • 10' • 12'
Available
Lip
3/16"
Standard
Part Numbers
162S125-18 • 250S125-18 • 362S125-18 • 600S125-18
Available
Min. Yield Strength
33 ksi (230 MPa)
Standard
Coating
G40 (Z120) hot-dip galvanized, ASTM A653
Standard
Member Standard
ASTM C645, non-structural framing
Standard
Features
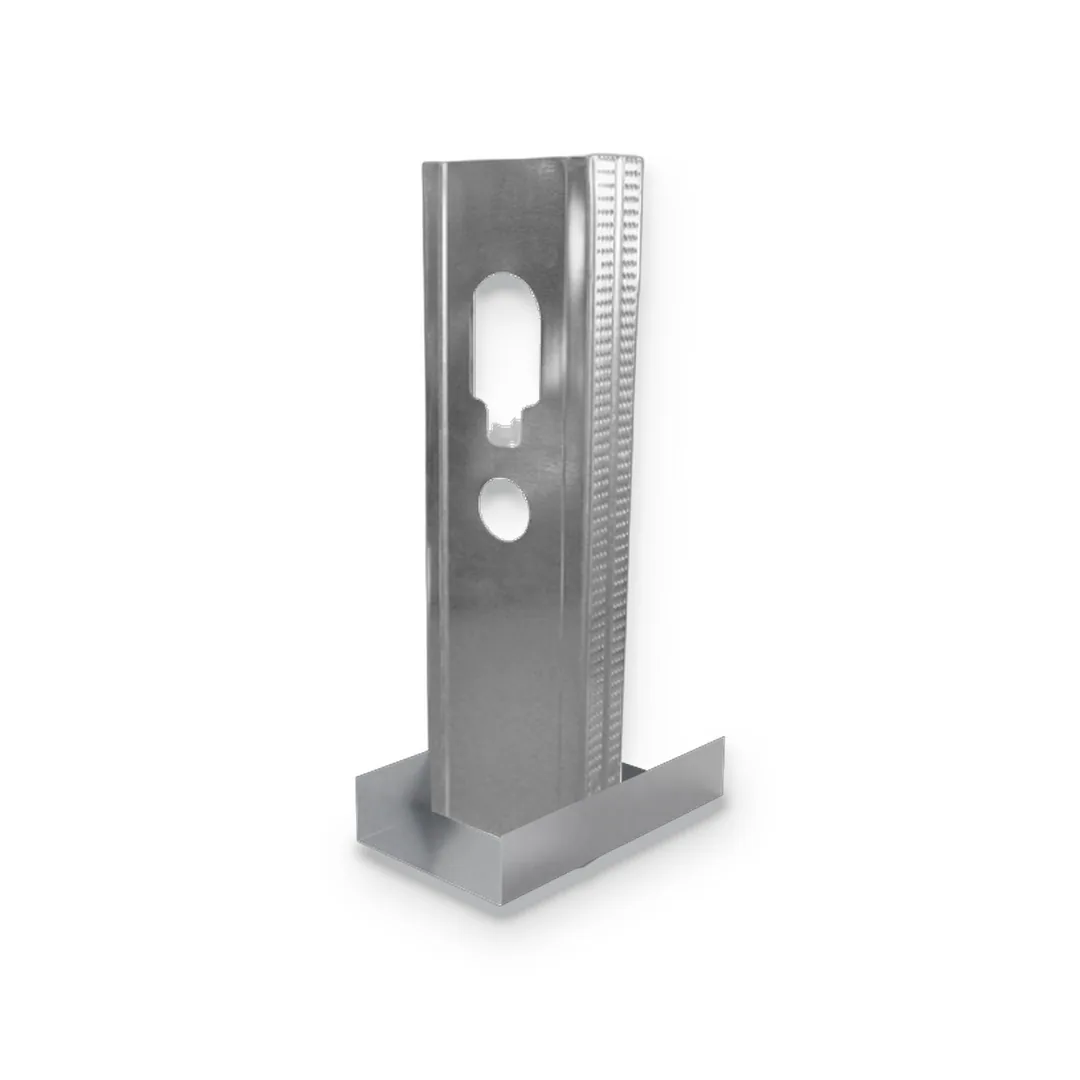
Embossed flanges with mid-flange rib • web stiffening groove • keyhole service knockouts
Standard
Product overview

Non-Load-Bearing Interior Steel Stud Framing

Interior steel studs frame non-load-bearing partitions, bulkheads, furred walls and ceilings in commercial, institutional and residential interiors. The C-shaped studs come in 1-5/8″, 2-1/2″, 3-5/8″ and 6″ webs with 1-1/4″ flanges, in 18 mil (25 ga) hot-dip galvanized steel, with embossed flanges and web knockouts for services and bridging channel. They pair with matching interior track, take gypsum board with standard drywall screws, and come in 8′, 9′, 10′ and 12′ lengths. Steel framing is non-combustible and dimensionally stable: it does not rot, shrink or warp with moisture. Stud spacing, wall heights and board layers follow the project design and the tested wall assembly. Sizes, part numbers and installation notes are on data sheet DS-01.

Product Specifications

Sizes, Gauges & Lengths.

Standard dimensions available for this profile. Need a size, gauge or length that isn’t listed? Our team can confirm custom options for your project.

Specification
Available options
Status
Width
1-5/8" • 2-1/2" • 3-5/8" • 6"
Available
Flange Size
1-1/4"
Available
Gauge
25
Available
Length
8' • 9' • 10' • 12'
Available
Lip
3/16"
Standard
Part Numbers
162S125-18 • 250S125-18 • 362S125-18 • 600S125-18
Available
Min. Yield Strength
33 ksi (230 MPa)
Standard
Coating
G40 (Z120) hot-dip galvanized, ASTM A653
Standard
Member Standard
ASTM C645, non-structural framing
Standard
Features
Embossed flanges with mid-flange rib • web stiffening groove • keyhole service knockouts
Standard
Related Products.

Find related framing components, accessories and complementary products for a more complete project package.

Cold-formed steel C-studs from 20 to 12 gauge for walls that carry floor and roof loads, wind load, or both....
Cold-formed steel joists for light steel framed (LSF) floors, mezzanines and roofs. A cold-formed joist floor is light, dry and...
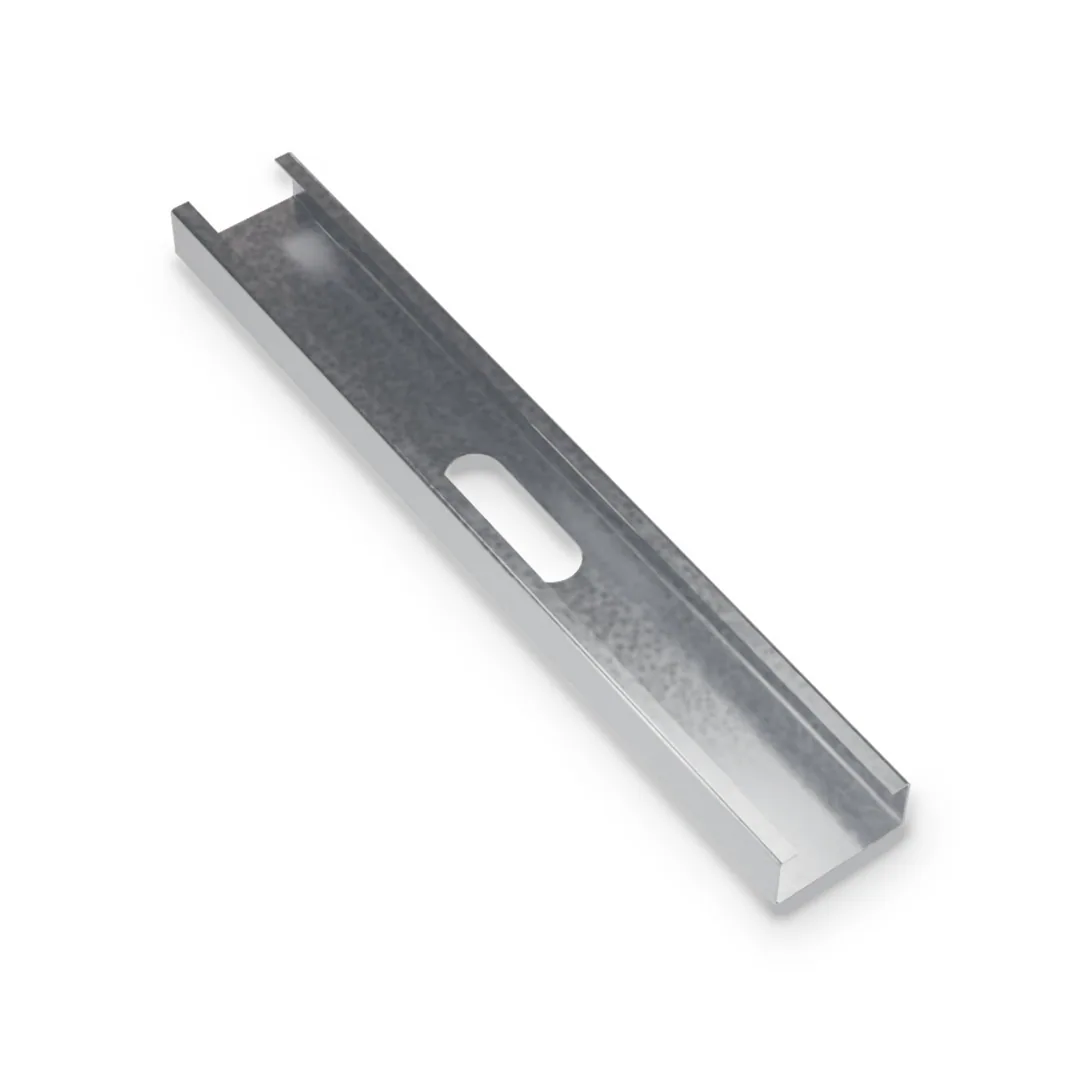
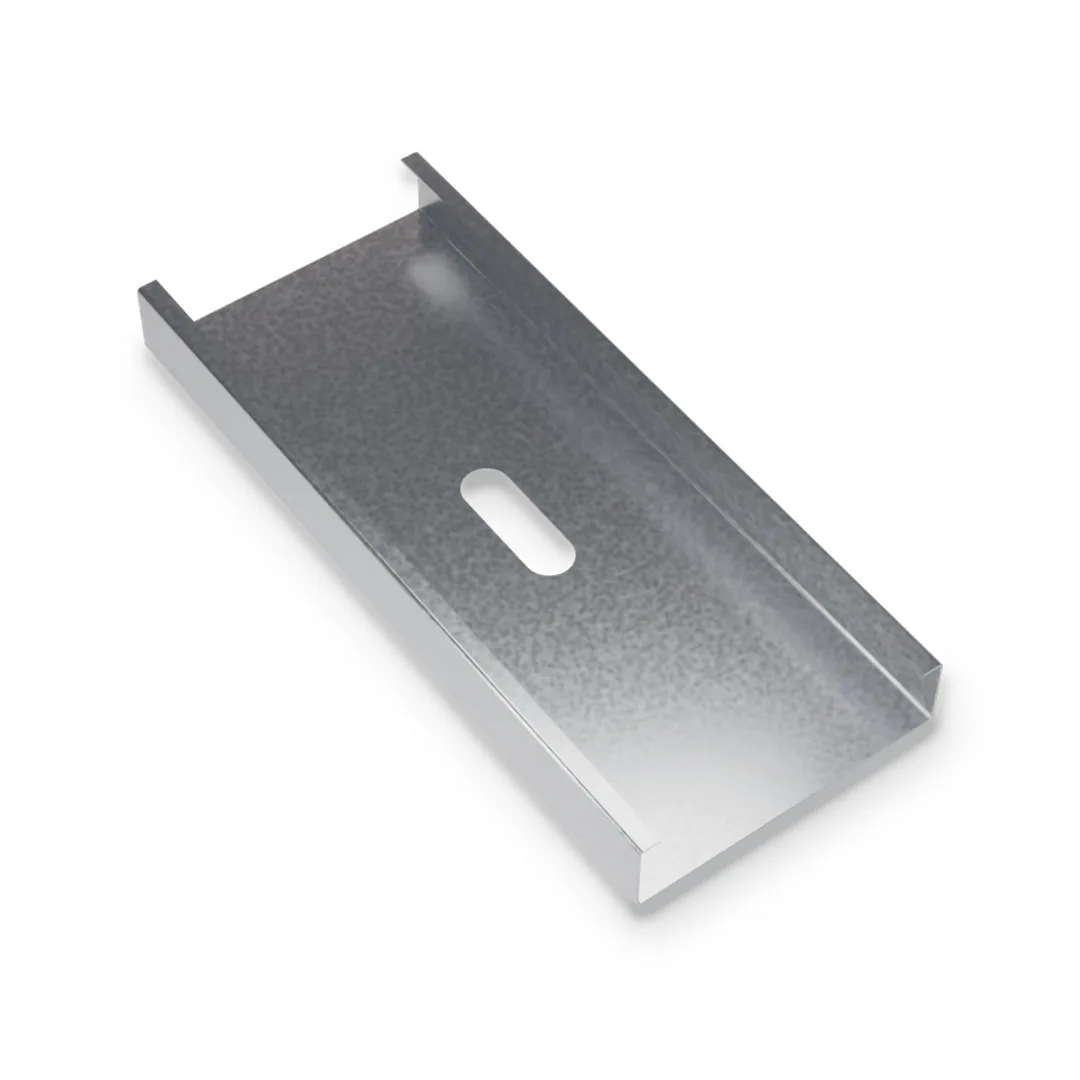
U-shaped track that holds steel studs at the top and bottom of walls, frames headers and sills at openings, caps...
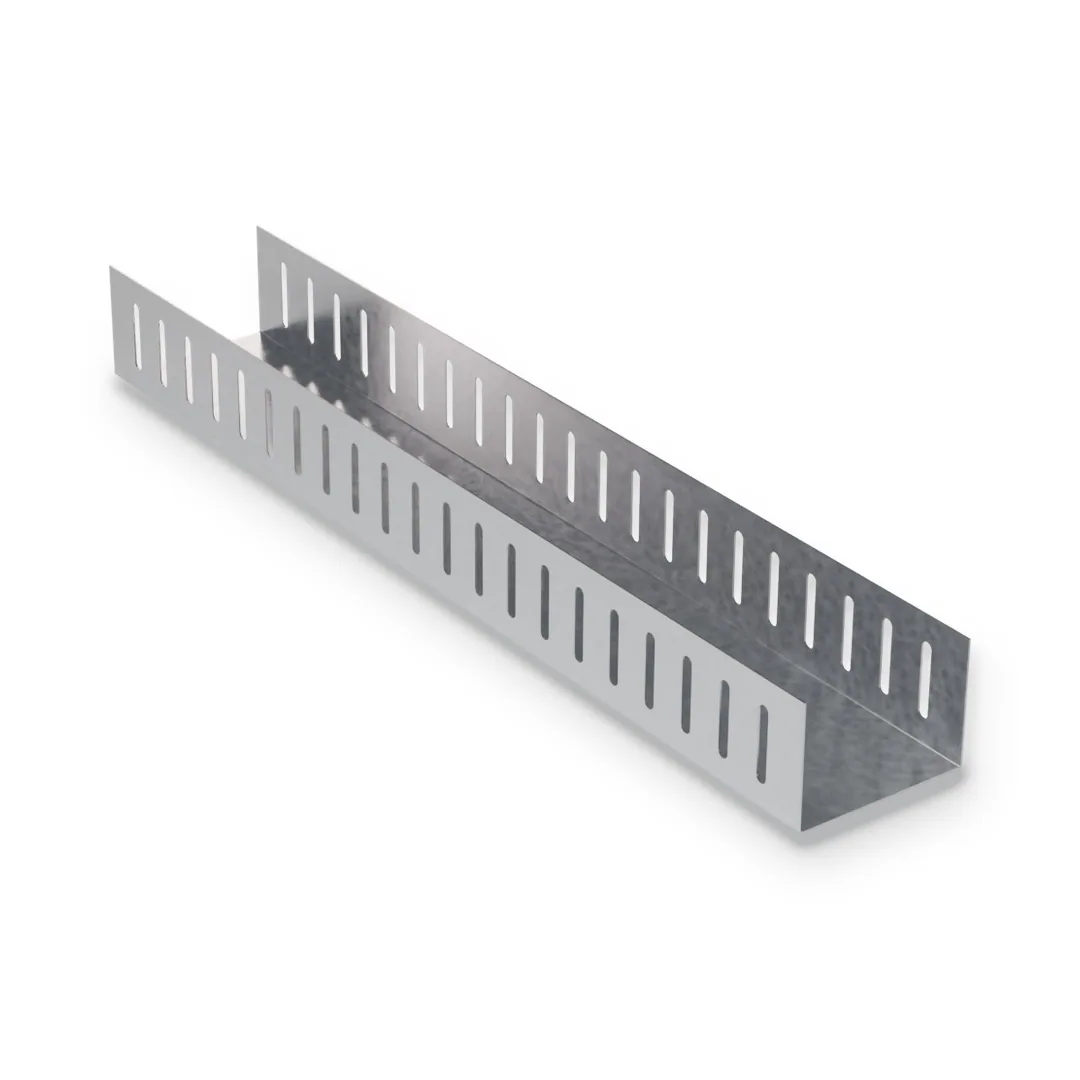
Head-of-wall track fixed to the structure above. Its 2-1/2" legs have vertical slots and the studs are screwed through the...

FAQ

Questions Before You Request a Quote.

Find quick answers about product selection, available configurations, installation considerations and ordering details before adding a product to your quote.

Interior partitions and demising walls finished with gypsum board, furring and liner walls against concrete or masonry, bulkheads, soffits and ceiling framing, chase walls and pipe or duct enclosures, and fire-rated or acoustic wall assemblies when the listed design calls for these studs.

Use track of the same width: standard track with a 1-1/4″ leg (for example 362T125-18 with a 362S125-18 stud), deep-leg track with a 2″ or 3″ leg where the head of the wall must allow deflection, or slotted track. Tracks have their own data sheets.

The designator gives web depth, member type, flange width and minimum base-steel thickness. In 362S125-18, 362 is a 3-5/8″ web, S means stud, 125 is a 1-1/4″ flange and 18 is the minimum thickness in mils (0.018″). Order by part number, length and quantity, for example 362S125-18 × 10′-0″.

When the wall is taller than the limiting height for this stud, carries ceramic tile, stone or other heavy finishes, frames heavy or frequently used door jambs, holds shelving, cabinets, TVs, handrails or grab bars, sits in high-impact areas, or takes wind or axial load. Use the Load-Bearing Stud Framing System for those walls.

No. A fire-resistance rating (CAN/ULC-S101, ASTM E119) or STC rating belongs to the whole tested or listed assembly, not to the stud. Match stud width, thickness and spacing, board, screws, insulation and sealant to the listed design.