1
Chat on WhatsApp

Resilient Channel

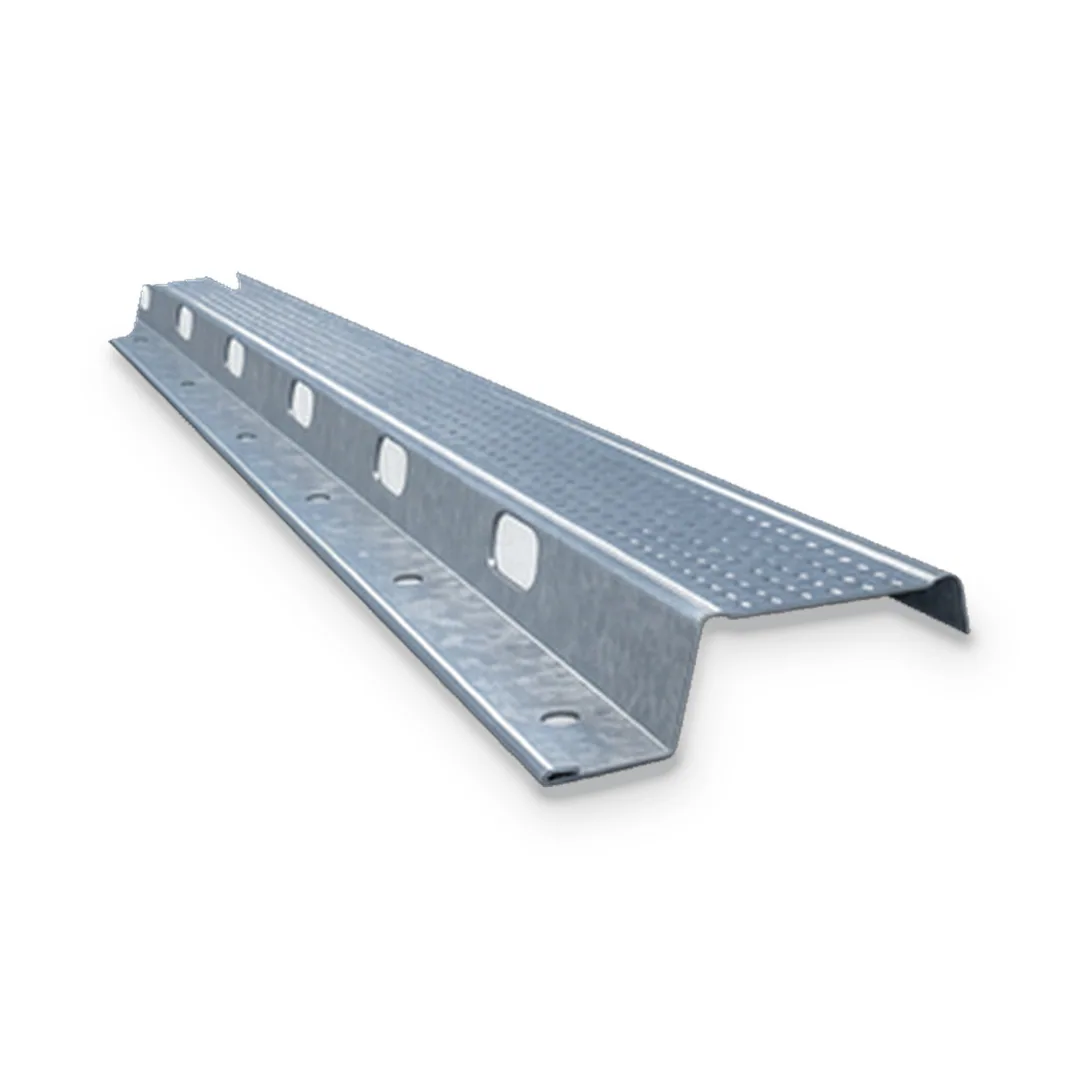
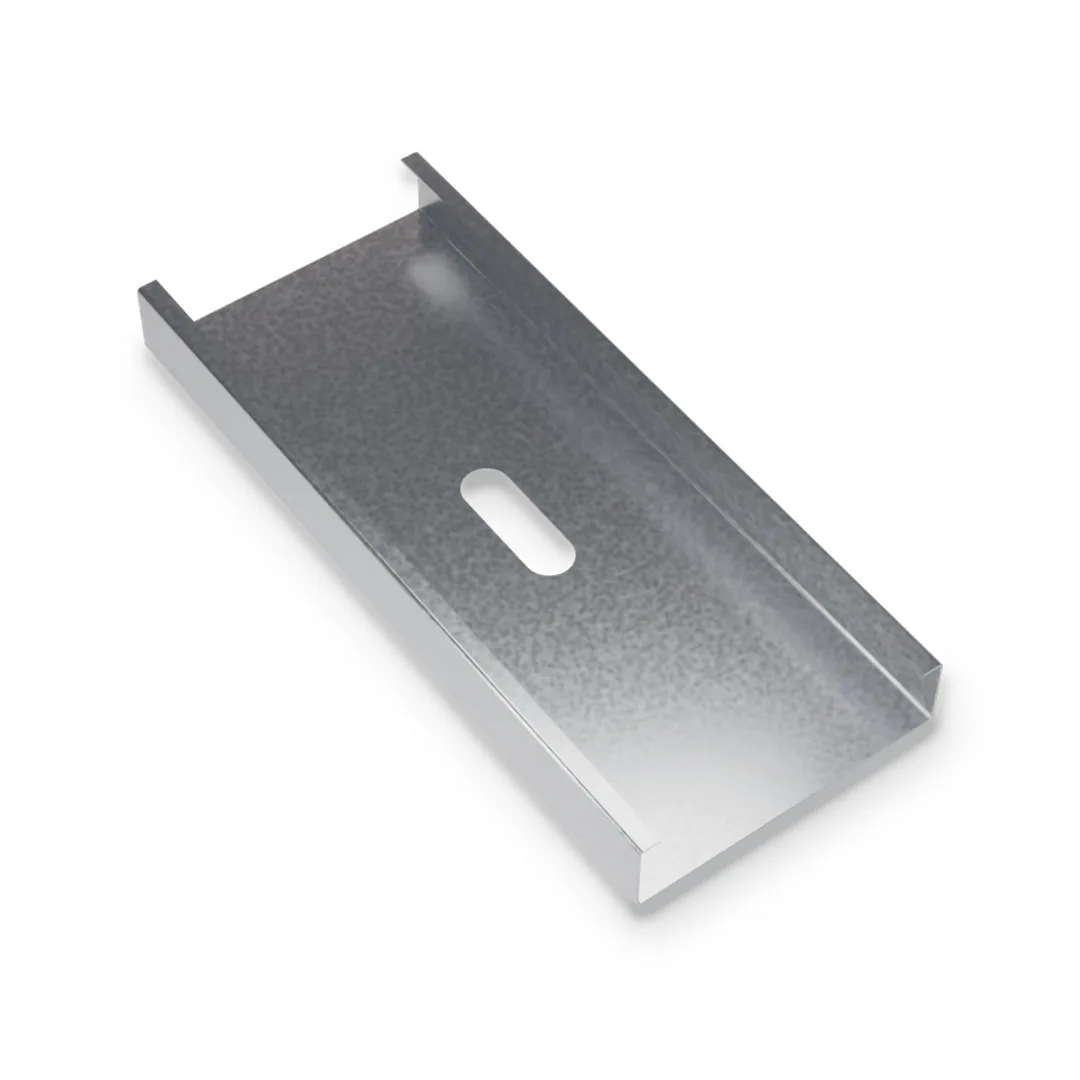
Single-leg RC1 channel screwed across steel or wood studs and joists, with the gypsum board screwed to the channel instead of the framing. Its slotted web flexes, so less sound passes from the board into the structure.
Sizes & gauges
25
Lengths
12'
1. Gauge 1 option
2. Standard Length 1 option
3. Flange Size 1 option
4. Coating / Finish 1 option
Quantity
Minimum 100
Selected configuration
✓

Specifications

Specification
Available options
Status
Flange Size
0.48"
Available
Gauge
25
Available
Length
12'
Available
Profile
Single-leg RC1, 1.900" × 0.485" deep
Standard
Face
1.130" between two stiffening beads
Standard
Web
Slotted, at 76°
Standard
Mounting Flange
0.481", pre-punched, 0.250" hem
Standard
Min. Yield Strength
33 ksi
Standard
Coating
G40, ASTM A653
Standard
Installation
ASTM C754
Standard
Product overview

Single-Leg RC1 Channel That Holds Gypsum Board off the Framing for Sound Control

Resilient channel, also called resilient bar or RC-1, helps reduce sound passing through walls and ceilings. Fastened across the framing, it holds the gypsum board slightly away from the studs or joists, so less vibration travels from one side of the assembly to the other. The channel is 1.900″ wide and 0.485″ deep, in 18 mil (25 ga) steel with G40 coating, in 12′ lengths, and is installed to ASTM C754: perpendicular to the framing, flange down on walls, with board screws kept clear of the studs. Sound ratings depend on the complete tested assembly, so the specified design must be followed exactly. Data sheet DS-12 explains how resilient channel works and shows installation details.

Product Specifications

Sizes, Gauges & Lengths.

Standard dimensions available for this profile. Need a size, gauge or length that isn’t listed? Our team can confirm custom options for your project.

Specification
Available options
Status
Flange Size
0.48"
Available
Gauge
25
Available
Length
12'
Available
Profile
Single-leg RC1, 1.900" × 0.485" deep
Standard
Face
1.130" between two stiffening beads
Standard
Web
Slotted, at 76°
Standard
Mounting Flange
0.481", pre-punched, 0.250" hem
Standard
Min. Yield Strength
33 ksi
Standard
Coating
G40, ASTM A653
Standard
Installation
ASTM C754
Standard
Related Products.

Find related framing components, accessories and complementary products for a more complete project package.

Cold-formed 25 gauge steel C-studs for interior walls that carry no axial load. The studs stand in matching floor and...
Cold-formed steel C-studs from 20 to 12 gauge for walls that carry floor and roof loads, wind load, or both....
Cold-formed steel joists for light steel framed (LSF) floors, mezzanines and roofs. A cold-formed joist floor is light, dry and...
U-shaped track that holds steel studs at the top and bottom of walls, frames headers and sills at openings, caps...

FAQ

Questions Before You Request a Quote.

Find quick answers about product selection, available configurations, installation considerations and ordering details before adding a product to your quote.

Party walls and corridors between dwelling units, hotel rooms and offices, floor-ceilings under wood joists, steel joists or LSF floors, and basements under uneven wood joists where the ceiling board needs a straight, level line.

It holds the gypsum board off the framing. The board touches the structure only through the slotted web, which flexes, so less sound passes through the wall or ceiling.

Perpendicular to the framing, flange down on walls, screwed through the flange to every stud or joist, to ASTM C754. Board screws go into the channel face only and must stay clear of the studs.

No. Sound ratings belong to the complete tested assembly, so the specified design must be followed exactly.