1
Chat on WhatsApp

CH Stud

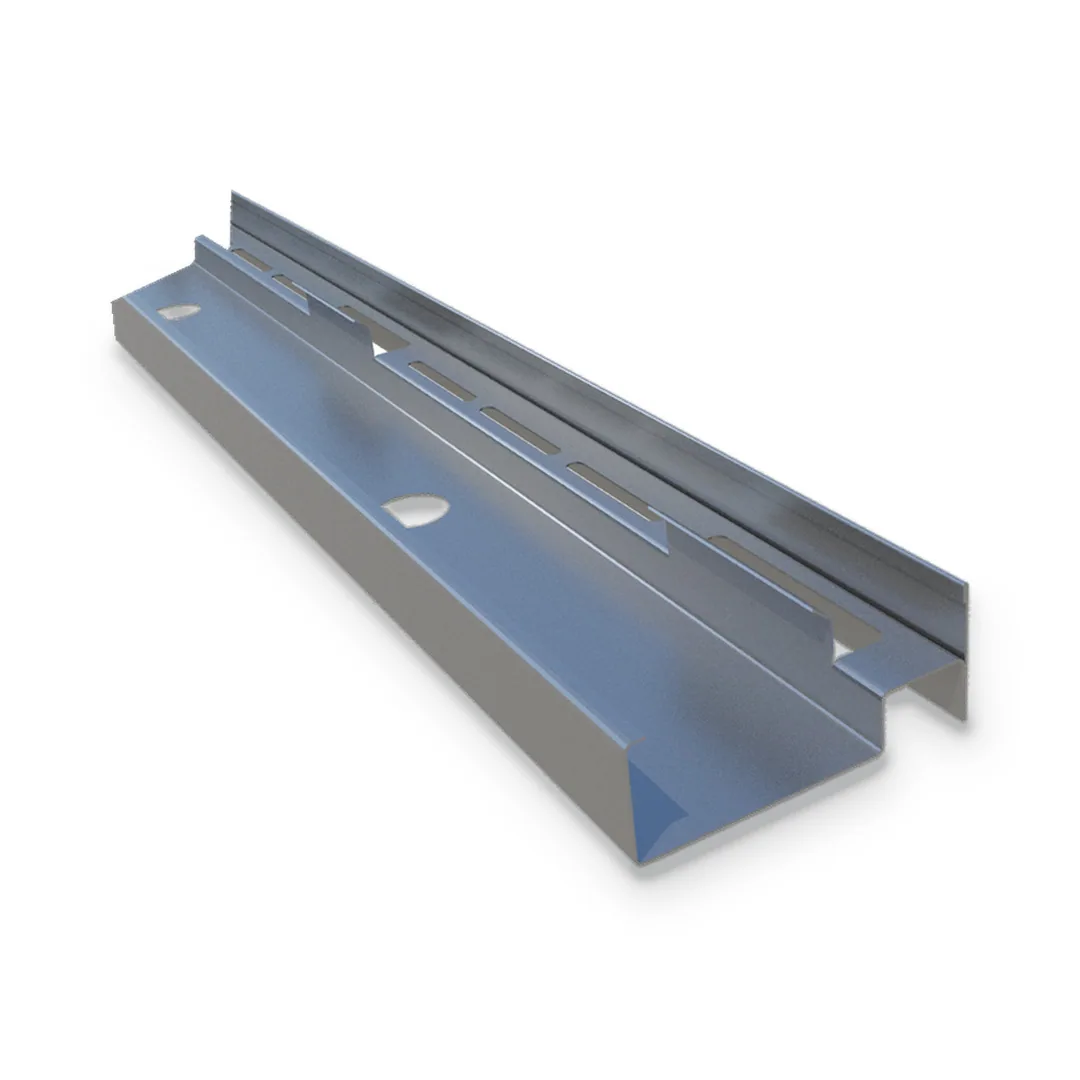
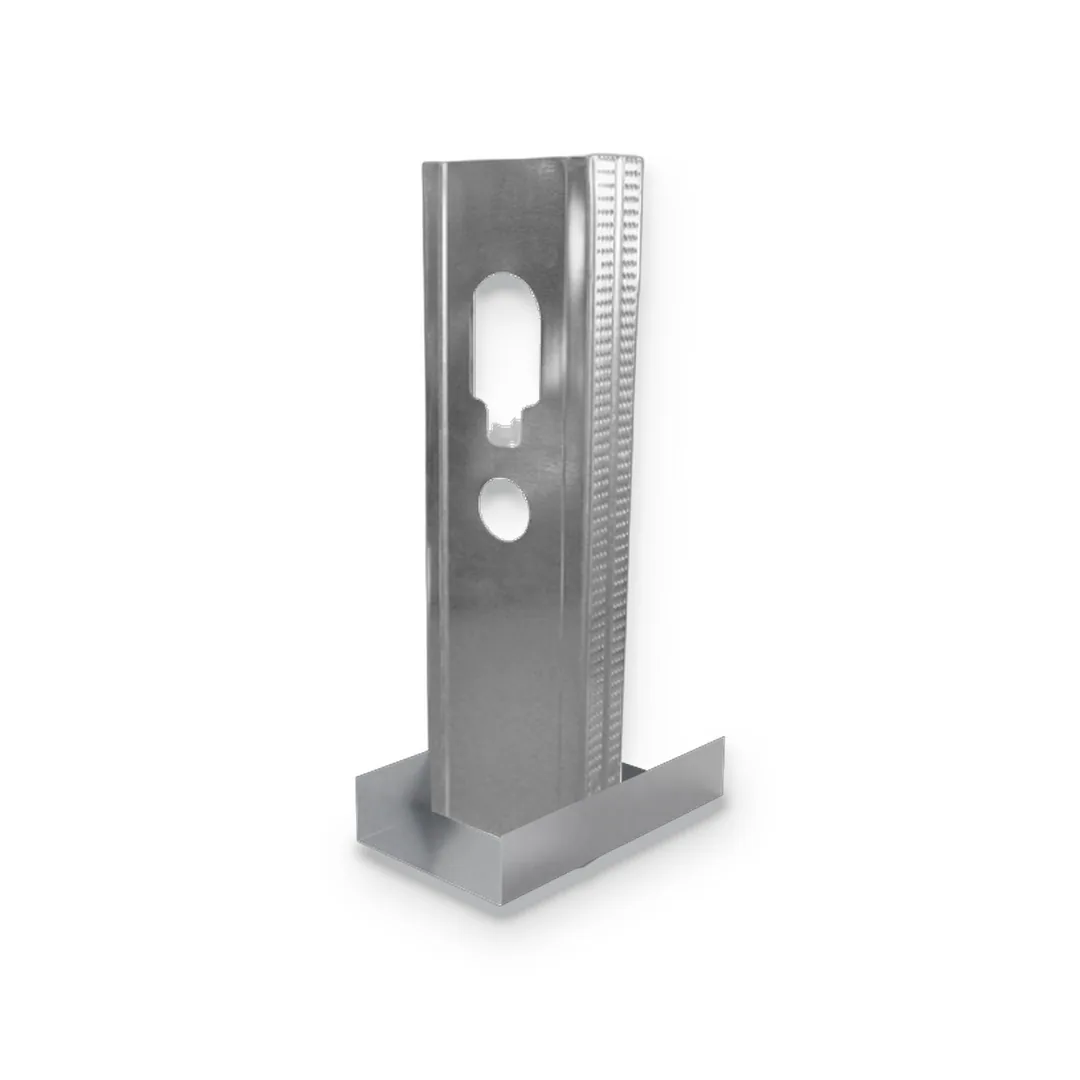
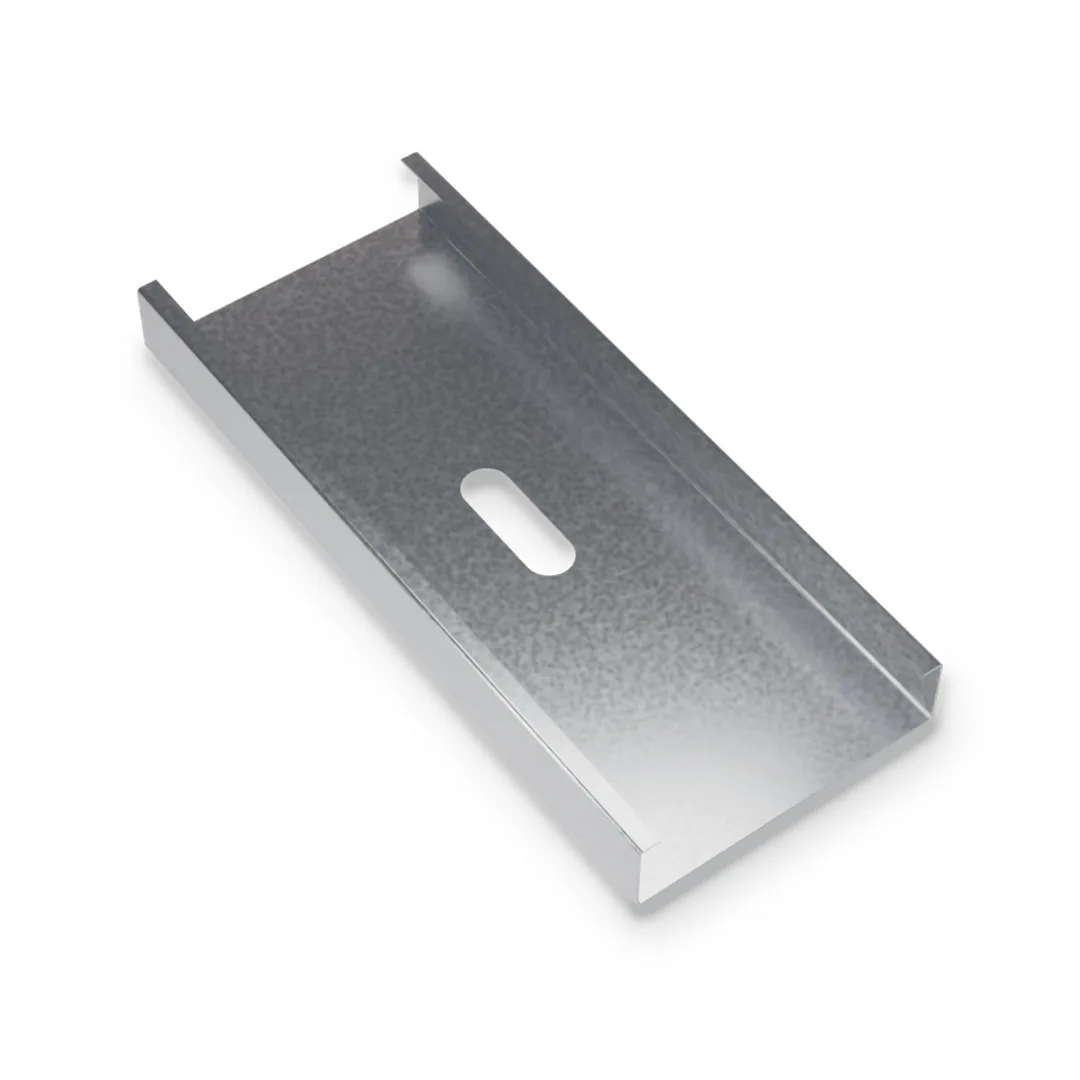
The vertical member of a fire-rated, non-load-bearing shaftwall built from one side only. Each stud has a 1″ slot on both sides that grips a 1″ shaftliner panel, and a flange on the room side that takes the face boards.
Product family
Shaft Wall System
Sizes & gauges
2-1/2", 4", 6" · 25, 20
Lengths
8', 9', 10', 12', 14', Custom
1. Width 3 options
2. Gauge 2 options
3. Standard Length 5 options
4. Flange Size 1 option
5. Coating / Finish 1 option
Quantity
Minimum 100
Selected configuration
✓

Specifications

Specification
Available options
Status
Width
2-1/2" • 4" • 6"
Available
Flange Size
1-5/8"
Available
Gauge
25 • 20
Available
Length
8' • 9' • 10' • 12' • 14'
Available
Stud Width
1-5/8"
Standard
Liner Slot
1" each side
Standard
Part Numbers
250CH-18 • 250CH-33 • 400CH-18 • 400CH-33 • 600CH-33
Available
Thickness by Depth
2-1/2" and 4": 25 or 20 ga • 6": 20 ga
Available
Spacing
24" o.c.
Standard
Lengths
8' to 14', in the length you order
Available
Coating
G40 minimum, ASTM A653
Standard
Member Standard
ASTM C645 / AISI S220, non-structural
Standard
Product overview

Shaftwall CH Stud

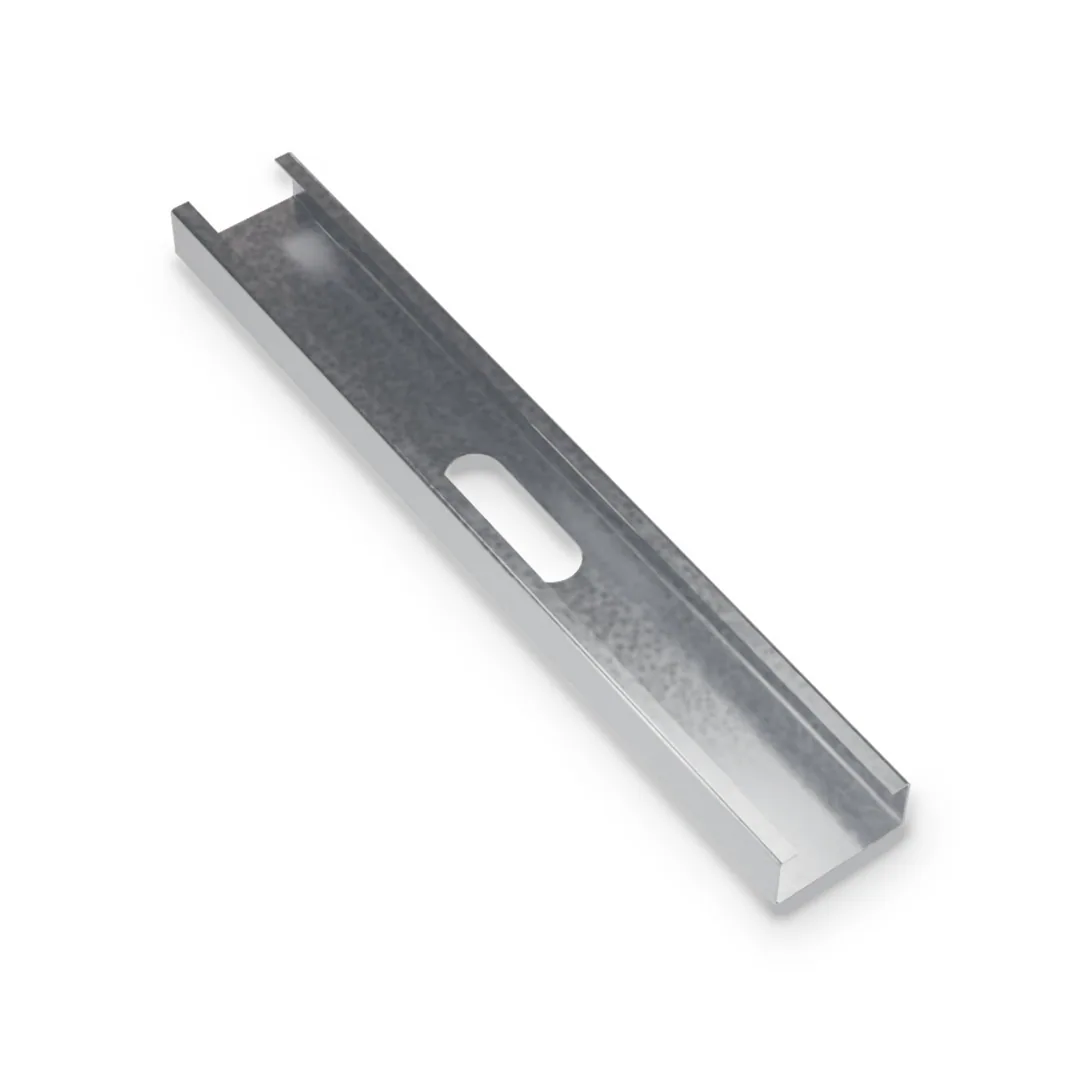
The shaftwall CH stud is the vertical member of a shaft wall built entirely from one side, for elevator shafts, stairwells, mechanical shafts and other enclosures where the work is done from outside the shaft. Its C-H shape holds 1″ gypsum shaftliner panels between the studs, while the room side takes gypsum board like a regular stud wall. CH studs come in 2-1/2″, 4″ and 6″ depths, in 18 and 33 mil (6″ in 33 mil), and work with shaftwall J-track at the head, base and openings. Fire-resistance and height limits come from the tested shaft wall assembly used on the project, not from the stud alone. Data sheet DS-08 shows the parts, plan details and installation sequence.

Product Specifications

Sizes, Gauges & Lengths.

Standard dimensions available for this profile. Need a size, gauge or length that isn’t listed? Our team can confirm custom options for your project.

Specification
Available options
Status
Width
2-1/2" • 4" • 6"
Available
Flange Size
1-5/8"
Available
Gauge
25 • 20
Available
Length
8' • 9' • 10' • 12' • 14'
Available
Stud Width
1-5/8"
Standard
Liner Slot
1" each side
Standard
Part Numbers
250CH-18 • 250CH-33 • 400CH-18 • 400CH-33 • 600CH-33
Available
Thickness by Depth
2-1/2" and 4": 25 or 20 ga • 6": 20 ga
Available
Spacing
24" o.c.
Standard
Lengths
8' to 14', in the length you order
Available
Coating
G40 minimum, ASTM A653
Standard
Member Standard
ASTM C645 / AISI S220, non-structural
Standard
Related Products.

Find related framing components, accessories and complementary products for a more complete project package.

Cold-formed 25 gauge steel C-studs for interior walls that carry no axial load. The studs stand in matching floor and...
Cold-formed steel C-studs from 20 to 12 gauge for walls that carry floor and roof loads, wind load, or both....
Cold-formed steel joists for light steel framed (LSF) floors, mezzanines and roofs. A cold-formed joist floor is light, dry and...
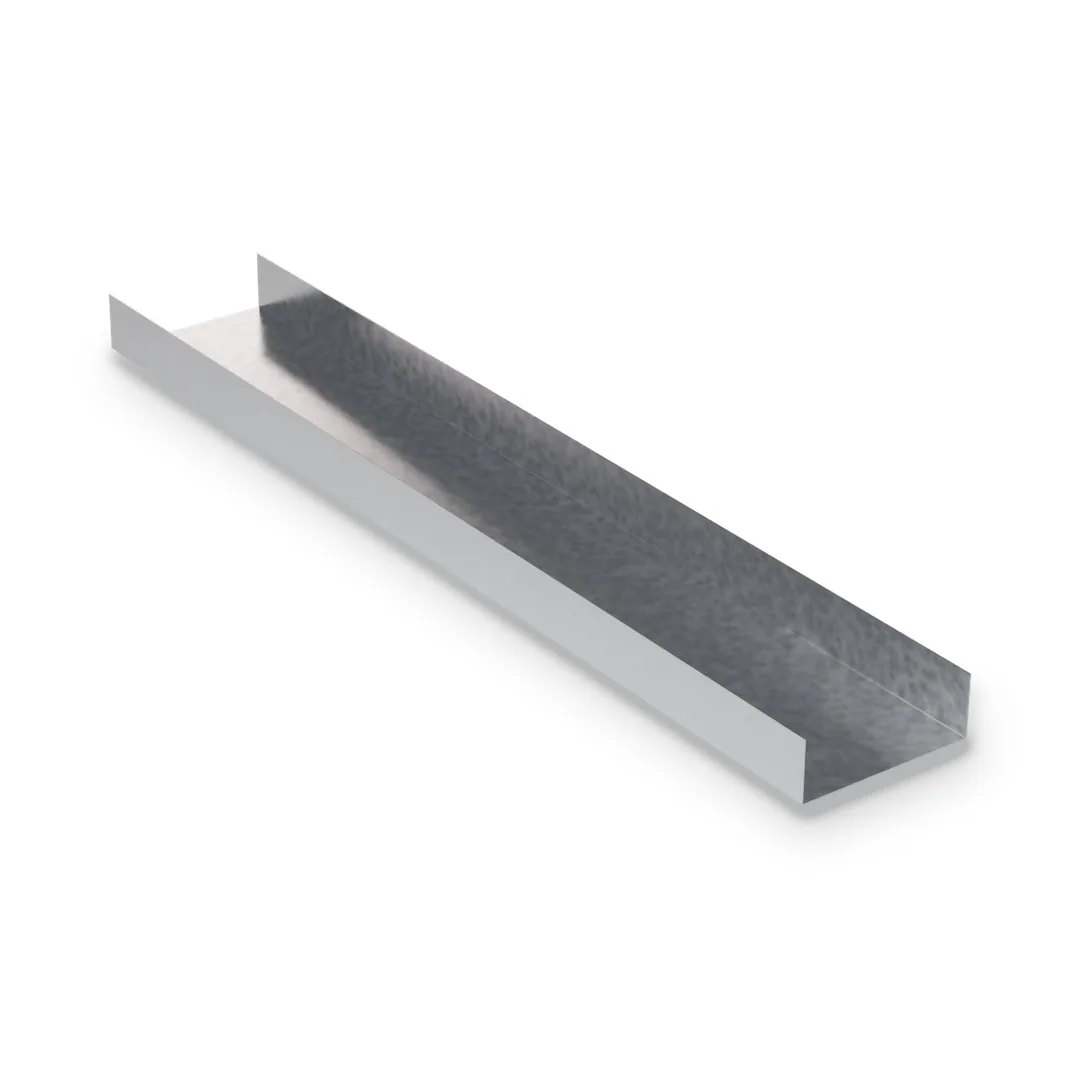
U-shaped track that holds steel studs at the top and bottom of walls, frames headers and sills at openings, caps...

FAQ

Questions Before You Request a Quote.

Find quick answers about product selection, available configurations, installation considerations and ordering details before adding a product to your quote.

Elevator shafts, stairwells, mechanical and service chases, and corridor ceilings where the design and listing allow horizontal use.

CH studs, J-track at the floor and ceiling, 1″ fire-rated gypsum shaftliner panels 24″ wide that stand in the tracks and stud slots, and one or two layers of fire-rated gypsum face board screwed to the studs on the room side.

The whole wall is built from the room side, so no one needs to work inside the shaft and no scaffolding is needed there. The CH stud friction-fits in J-track with no clips at the panels.

The listed assembly and the wall height set the depth and thickness. Deeper studs reach higher walls; 6″ is common for tall elevator shafts. The design professional confirms the limiting height.

Fire and sound ratings come from the tested, listed shaftwall assembly, not from the stud alone.