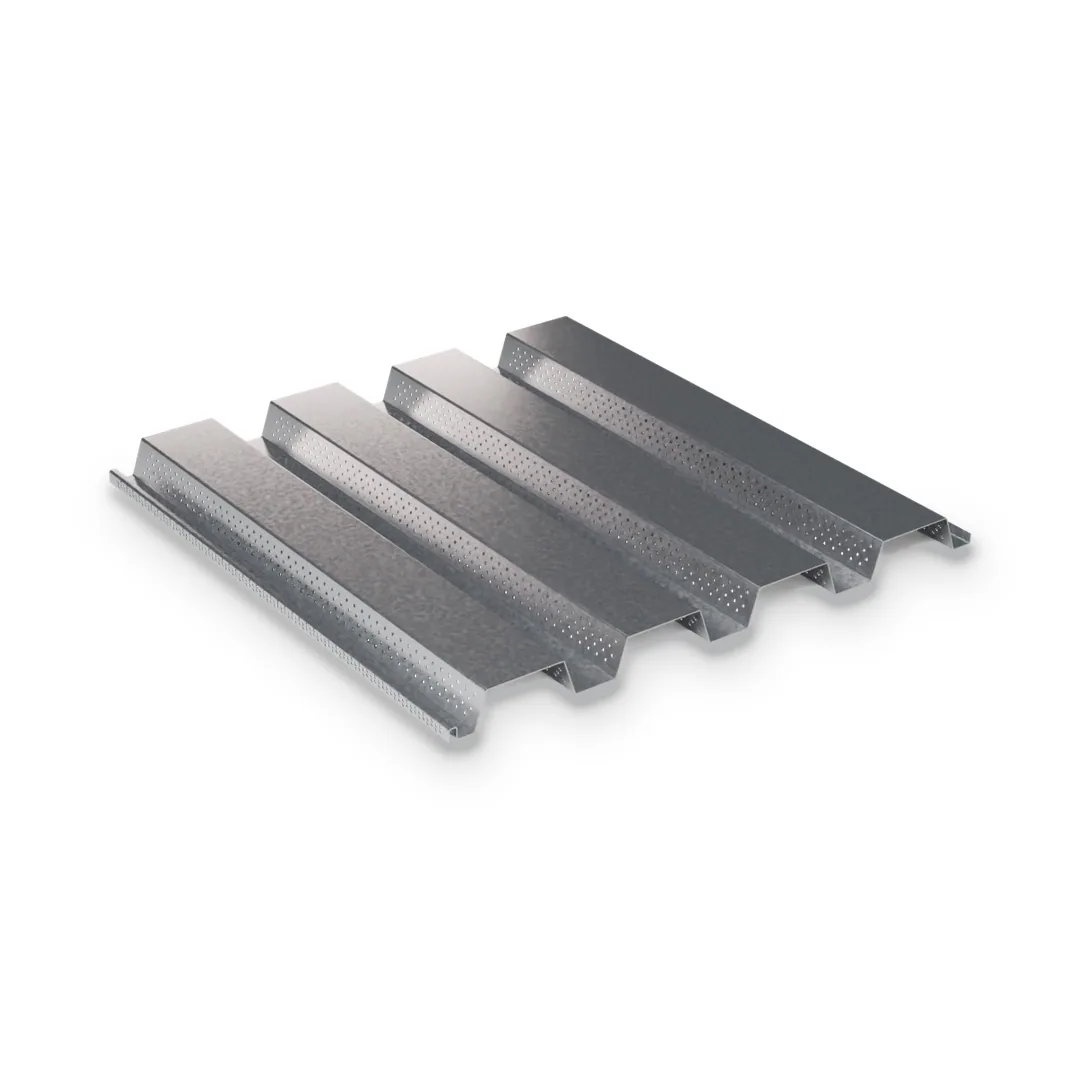
Roof deck with perforated webs and a glass-fibre acoustic batt in every rib. Sound from the room passes through the perforations into the batts and is absorbed, so an exposed deck ceiling reaches a noise reduction coefficient of about 0.70, while the roof above is built exactly as on a plain deck.
Acoustic roof deck adds sound absorption to the roof structure of gymnasiums, schools, arenas, auditoriums and other large rooms. The deck webs are perforated and the ribs are filled with sound-absorbing insulation, so part of the sound reaching the ceiling is absorbed instead of reflected; typical assemblies reach an NRC of about 0.70. It follows the 1-1/2″ and 3″ roof deck profiles in 22 to 16 ga, usually with a prepainted white underside. Perforations reduce the deck’s strength slightly, which the designer allows for. Acoustic values depend on the tested assembly. Data sheet DS-27 explains how the deck absorbs sound and shows the section and accessories.
Product Specifications
Sizes, Gauges & Lengths.
Standard dimensions available for this profile. Need a size, gauge or length that isn’t listed? Our team can confirm custom options for your project.
Find quick answers about product selection, available configurations, installation considerations and ordering details before adding a product to your quote.
Where is acoustic roof deck used?
Exposed deck ceilings in noisy or echoing rooms: gymnasiums, arenas, warehouses, schools, auditoriums and terminals.
How does acoustic roof deck absorb sound?
Small round holes in both webs let sound into the rib, where a glass-fibre batt absorbs it instead of reflecting it off the steel.
How much sound does it absorb?
Perforated deck with batts typically reaches an NRC of about 0.70, against about 0.05 for plain steel deck. The tested value for a specific deck and batt comes from its acoustic test report.
Is it weaker than plain roof deck?
Slightly. Bending strength is about 95% of plain deck for 1-1/2″ and 90% for 3″; the designer allows for it. Fastening and roofing are unchanged because the flats stay solid.