How They Work and What the Fire Rating Actually Covers
Elevator shafts, stairwells and mechanical risers all need an enclosure that’s fire-rated, structurally sound, and buildable without scaffolding inside the shaft itself. That’s the specific problem shaftwall framing solves — and it’s a different system from an ordinary steel stud partition, not just a heavier version of one.
This page covers how a CH stud shaftwall system goes together, what the J-runner and track components actually do, and — the part most product pages skip — what a fire rating on a shaftwall assembly actually certifies and doesn’t.
Why Shaftwalls Use a Different Framing System
A standard interior partition is framed and finished from both sides. A shaftwall around an elevator hoistway or a stairwell often can’t be — once the shaft is enclosed, there’s no scaffolding it from the inside. The entire system has to be built from one side only, from the floor or corridor side, with nobody ever working inside the finished shaft.
That single constraint is what shapes every component in the system: the liner panel goes in from the outside face, the CH stud locks it in place without fasteners into the shaft side, and the finish panels go on from the same accessible side. It’s a one-sided build sequence, and the framing has to be engineered around that from the start — not adapted from a two-sided partition detail.
The Core Components of a CH Stud Shaftwall System
CH Studs
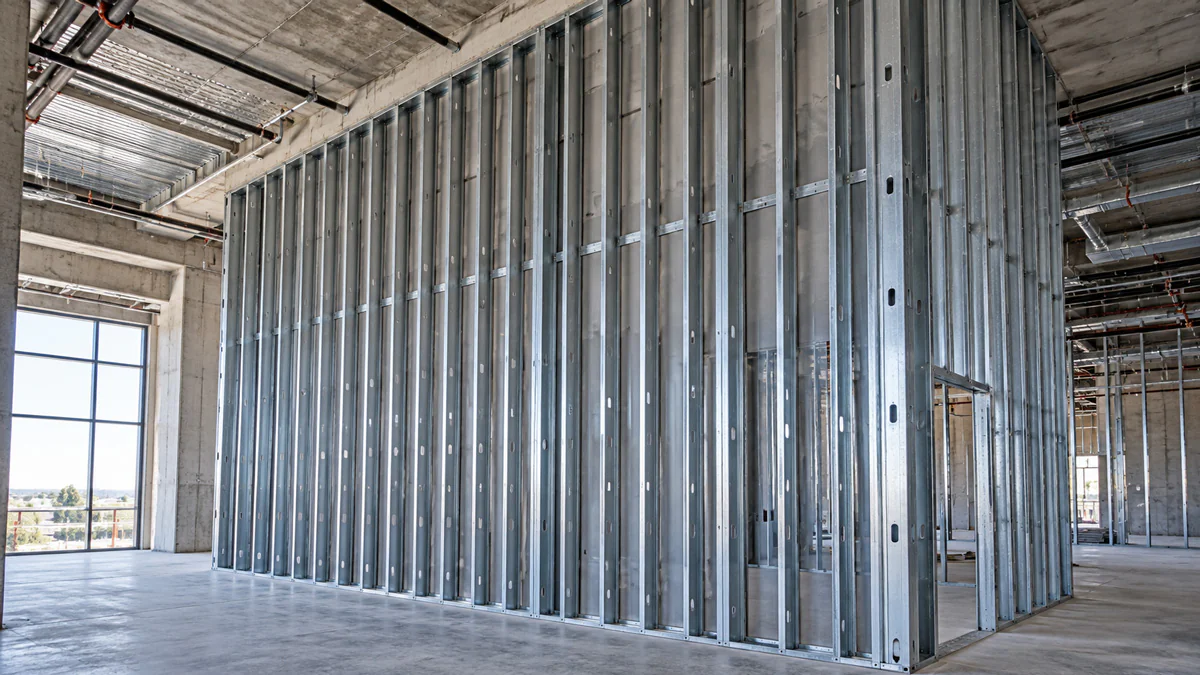
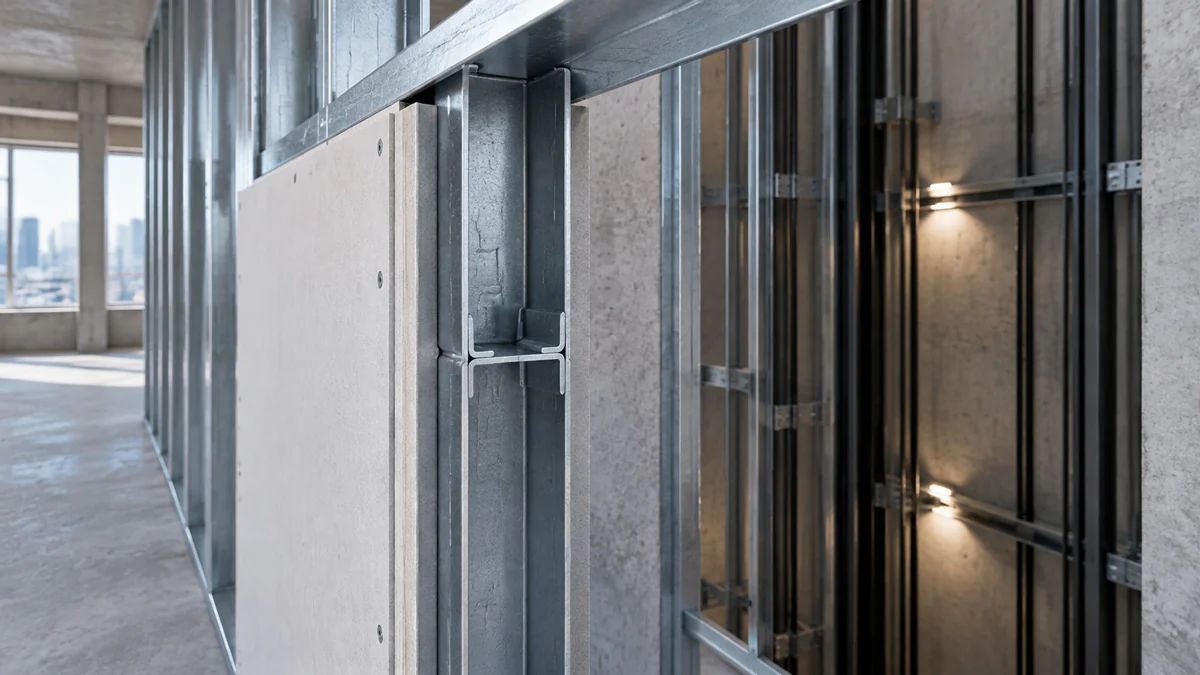
CH studs (sometimes written C-H studs) are the vertical framing member specific to shaftwall systems. The profile has a double-web, H-shaped cross-section rather than the simple C-shape of a standard stud — the extra web lets the stud grip a 1″ gypsum liner panel on one side and drywall on the other without needing access to both faces during install.
Saturn Metal produces CH stud in 2-1/2″, 4″ and 6″ widths, in 25 through 12 gauge, in 8′, 9′, 10′, 12′ and 14′ stock lengths, with custom lengths produced to order. Full dimensions are in our steel stud and track size chart.
J-Runner / J-Track
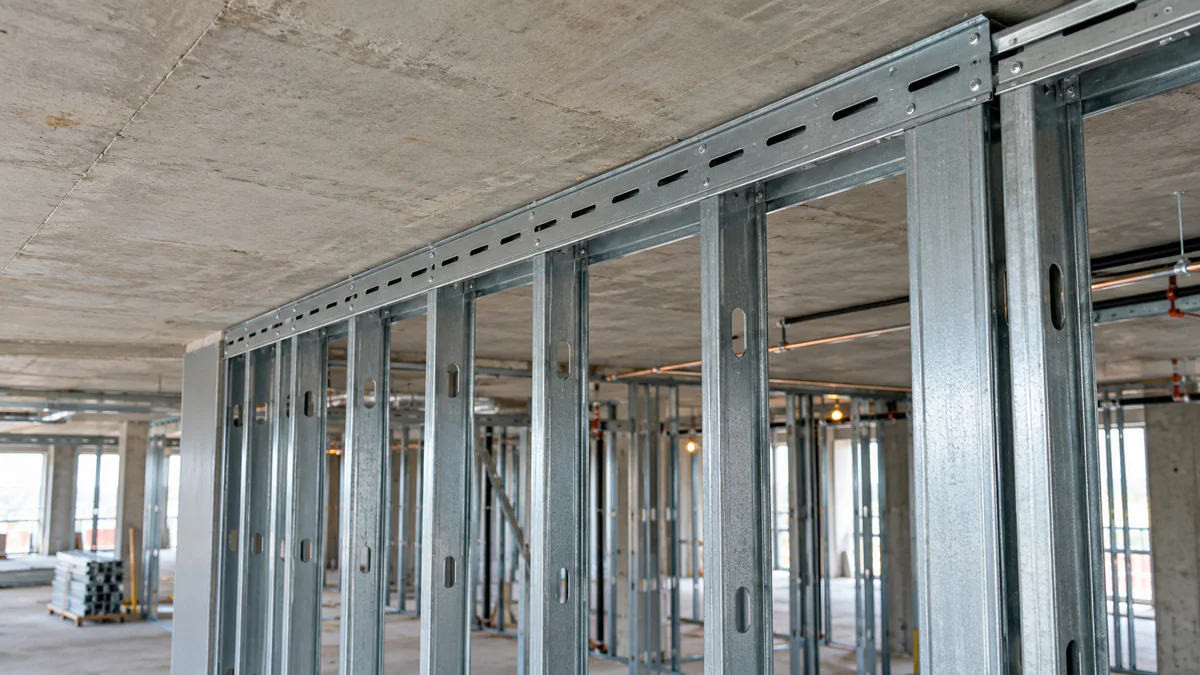
J-runner is the track that receives the shaftwall studs top, bottom and at wall ends. Like CH stud, it’s shaped to grip the liner panel from one side only. Saturn Metal produces J-track in 2-1/2″, 3″, 4″ and 6″ widths with a 2-1/4″ leg, in 25 and 20 gauge, in 10′ lengths.
At the head of the wall, the J-runner also has to account for structural deflection — the same vertical movement problem covered in our deflection track guide. Most shaftwall systems use a deflection-style J-runner at the top rather than a fixed one, for the same reason a standard partition needs slotted or deep leg track under a moving structure.
Gypsum Liner Panel
The liner panel — typically a 1″ Type X gypsum panel — sits inside the CH studs on the shaft side. It’s the layer that actually carries most of the fire resistance rating, which is why shaftwall systems are always specified as a matched set: stud, track and liner panel from the tested assembly, not swapped piece by piece.
What the Fire Rating Actually Certifies
This is the part worth being precise about, because it’s also the part most often assumed rather than checked.
A fire rating on a shaftwall doesn’t belong to the CH stud. It belongs to the assembly — a specific, tested combination of stud gauge and spacing, a named liner panel product, a named finish panel product, and a named installation method, all published together as one listed design (typically a UL or ULC design number). Change any one component — a different liner panel manufacturer, a wider stud spacing, an extra layer left out — and the assembly is no longer the tested one, even if every individual piece is otherwise code-compliant.
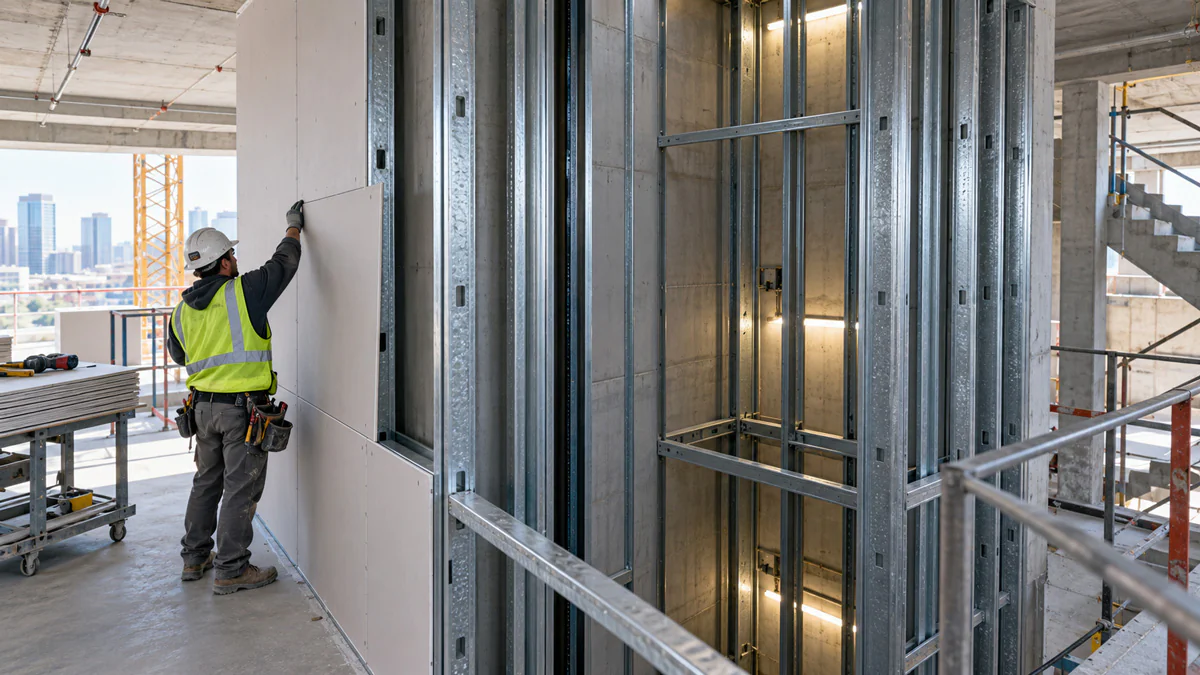
Published shaftwall assemblies commonly range from 1-hour to 4-hour fire resistance ratings, with the rating driven primarily by the stud gauge, spacing and the number and type of gypsum layers on the finish side — not by the framing manufacturer. A 1-hour system might use a single layer of 5/8″ Type X on the corridor side; a 3- or 4-hour system typically adds layers, insulation, or a resilient channel between the studs and the finish panel.
What this means when you’re specifying: confirm the fire rating from the actual listed assembly number on the drawings, and match every component in your material order to that specific listing — stud gauge and spacing included. A shaftwall drawing calling out “2-hour rated” is telling you the required outcome; the listed assembly tells you the studs, gauge, spacing and panels that are actually certified to produce it.
[PUBLISHER NOTE — remove before going live]: This section should name Saturn Metal’s specific UL/ULC listing numbers if they exist, and the gypsum liner panel brands those listings are tested with. Confirm with the client before publishing — do not state or imply a fire rating without a listing number to back it.
Vertical vs. Horizontal Shaftwall Applications
Most shaftwalls are vertical — framed floor to floor around an elevator hoistway or stairwell. The same CH stud and J-runner system is also used horizontally, framed across the top of a corridor or below a duct chase where a rated ceiling-to-structure enclosure is needed rather than a wall. The stud spacing and orientation change, but the same one-sided build logic and the same rule about matching components to a tested assembly still applies.
Common Mistakes on Shaftwall Jobs
Assuming any liner panel works
The liner panel is part of the tested assembly, not a generic backing board. Confirm the specific product named in the listed design before substituting for availability or price.
Skipping the deflection detail at the head
Shaftwalls run floor to floor, which means the head of the wall meets a structure that deflects — the same condition covered in the deflection track guide. A fixed J-runner at the top of a multi-storey shaftwall is a common cause of cracked joints and, in a fire-rated assembly, can compromise the tested detail.
Changing stud spacing without checking the listing
Fire ratings are tested at a specific stud spacing (commonly 24″ o.c.). Widening the spacing to save material reduces performance below what was tested, even with the correct stud gauge.
Treating it as a standard partition with a different stud
The one-sided install sequence, the liner panel, and the deflection head all have to be planned before framing starts — not worked around once the shaft is already partially enclosed.
Frequently Asked Questions
What is a CH stud used for?
CH studs are the vertical framing member in shaftwall systems — fire-rated enclosures around elevator hoistways, stairwells and mechanical shafts that have to be built from one side only. The double-web profile grips a gypsum liner panel on the shaft side and a finish panel on the accessible side without needing fasteners into both faces.
What is the difference between a CH stud and a standard steel stud?
A standard stud has a simple C-shaped profile and is fastened to track at both flanges. A CH stud has a double-web, H-shaped profile that grips a gypsum liner panel on one side without a direct fastener connection, which is what allows shaftwall systems to be built from a single accessible side.
What is J-runner used for in a shaftwall system?
J-runner is the track that shaftwall CH studs seat into at the top, bottom and ends of the wall. It’s shaped to accept the liner panel from one side, the same way the CH stud is, and at the head of the wall it typically needs to accommodate structural deflection.
What fire rating does a shaftwall system have?
It depends on the specific tested assembly, not on the framing alone. Published shaftwall designs commonly range from 1-hour to 4-hour fire resistance, depending on stud gauge, spacing, and the number and type of gypsum panel layers specified in that particular listed assembly. Always confirm the rating from the listed design number on the drawings.
Can I substitute a different gypsum liner panel in a rated shaftwall assembly?
Not without checking the listing. The liner panel is tested as part of the specific assembly, and substituting a different product can invalidate the fire rating even if the replacement panel seems equivalent.