How to Detail the Head of a Steel Stud Wall in Ontario
Every interior partition eventually meets the structure above it — a concrete slab, a steel beam, a floor deck. That structure moves. Live load, wind, and in taller buildings, seismic drift, all cause the floor above a partition to deflect vertically relative to the floor it sits on. If the top of the wall is framed as though nothing moves, something eventually gives: usually a cracked drywall joint at the ceiling line, sometimes a buckled stud.
This is a detailing decision, not a material grade decision. Standard track, slotted track and deep leg track are all the same steel — the difference is entirely in how the top of the stud connects to the structure above. Getting it wrong is one of the more expensive callbacks in interior drywall work, because it doesn’t show up until the building has had a chance to move.
Why the Head of the Wall Needs to Move
A steel stud wall is rigid. The structure above it is not — it deflects under its own load, live load, and over time, creep. If the top of the studs is rigidly fixed to that structure, the deflection gets pushed straight down into the studs as an axial load they were never designed to carry. The result is buckled studs, popped screws, and cracked joints at the ceiling — sometimes within the first year, sometimes only after the building sees its first full snow load or a busy occupancy season.
The fix is always the same principle: give the top of the wall somewhere to go. There are three ways to do that, and which one you use depends on how much movement the structural engineer has told you to expect.
Standard Track
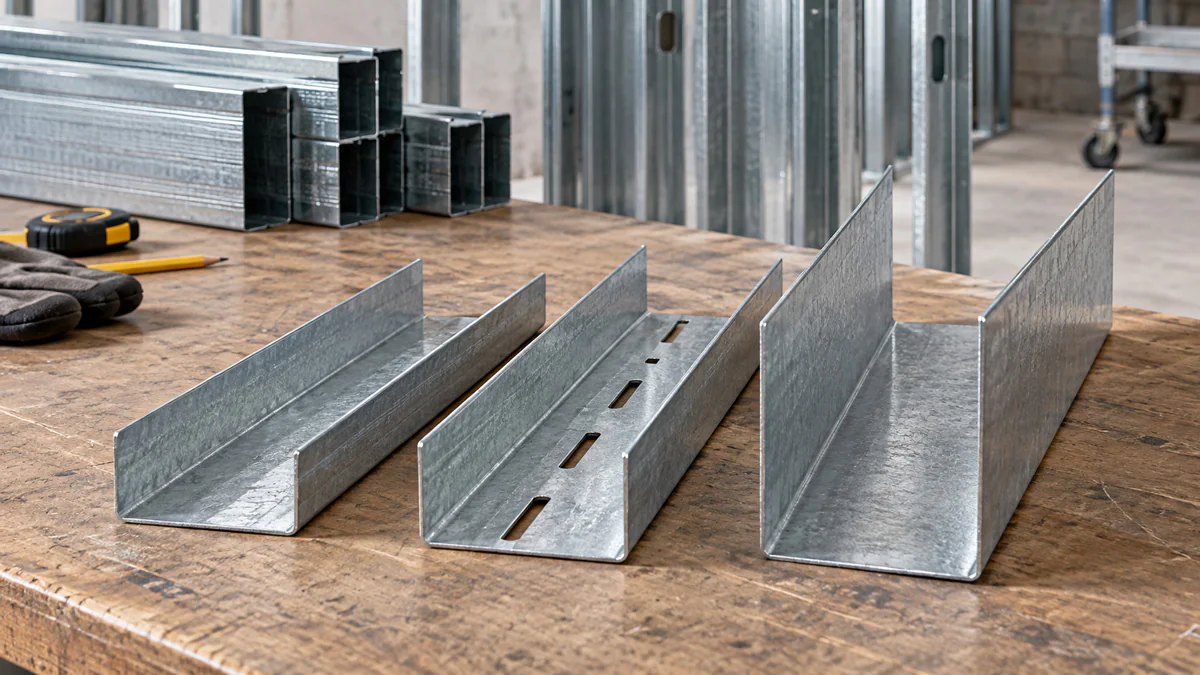
Standard track has a fixed 1-1/4″ flange and no slots. The stud is screwed directly through the flange into the track. There is no allowance for vertical movement at all.
Use it when: the wall meets a structural element that will not deflect relative to the wall’s own floor — a wall built directly under a slab on grade, or a short partition entirely below a rigid beam with negligible span. If in doubt, assume the structure moves and detail for it; standard track at a deflecting head is the single most common cause of head-of-wall cracking.
Slotted Track
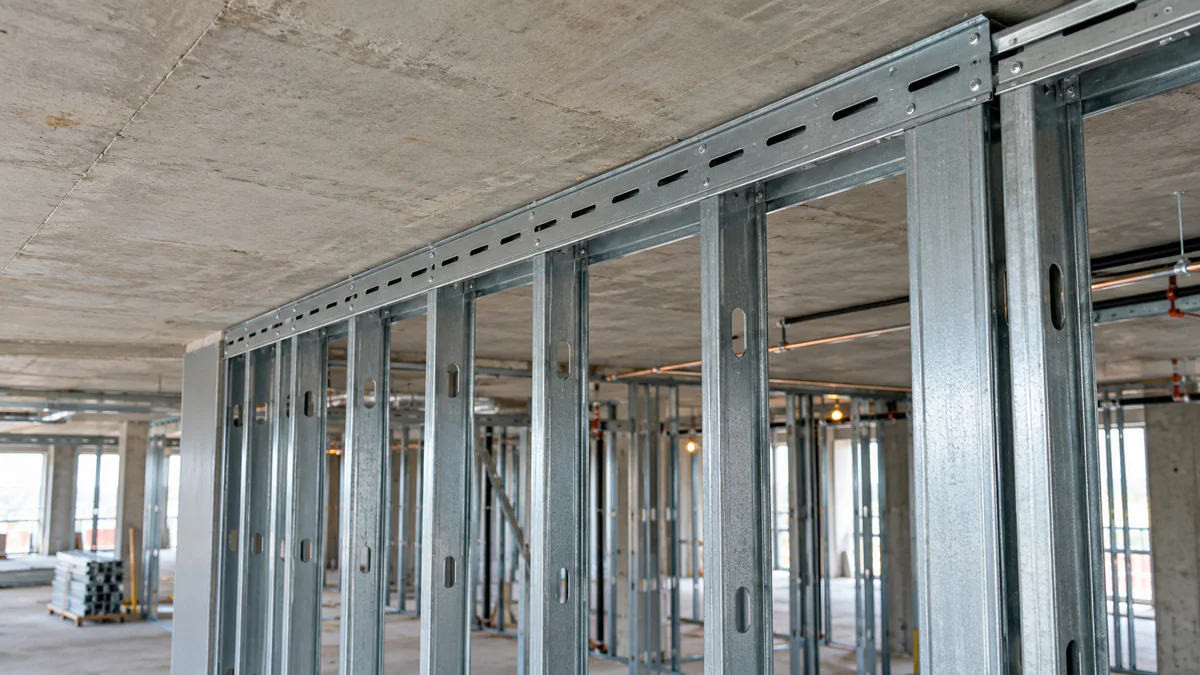
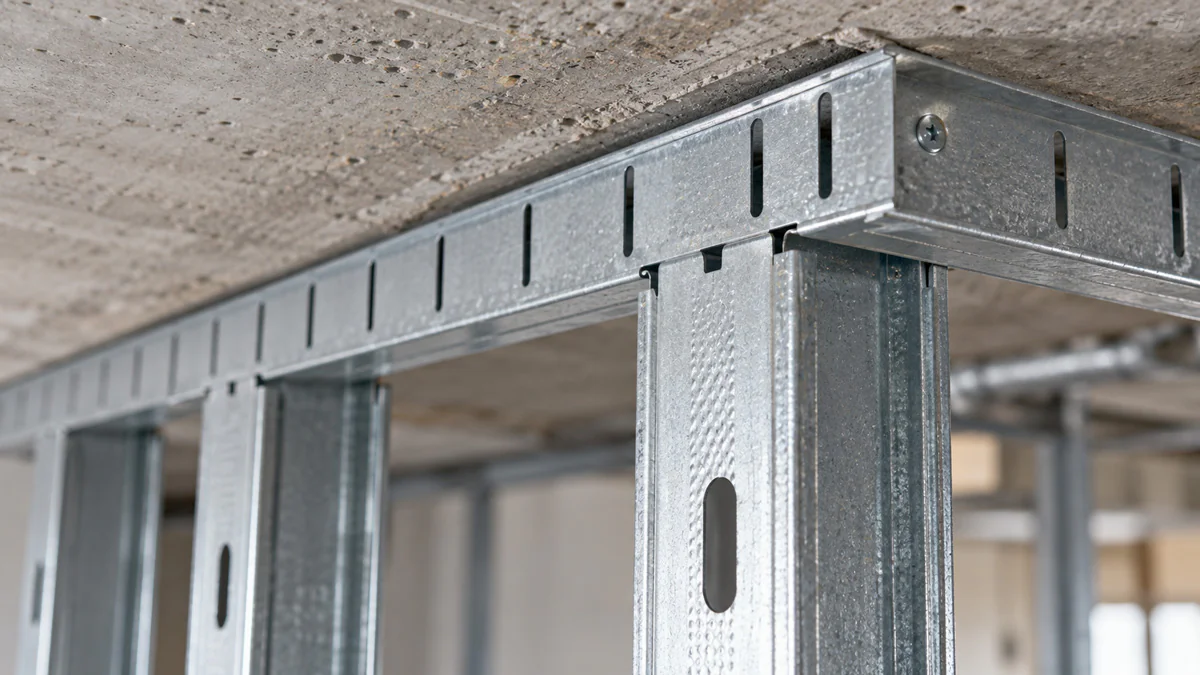
Slotted track looks like standard track with vertical slots cut into both flanges. The stud is fastened through the centre of the slot with a waferhead screw, so the connection is positively fixed side-to-side but free to slide up and down within the slot.
Because both flanges hold the stud, slotted track resists stud rotation on its own — unlike a deep leg assembly, it doesn’t need a separate bridging or clip angle row near the top of the wall to keep the studs plumb. That makes it the simpler, faster install of the three methods, and the one that shows up most often in ordinary commercial tenant improvement work.
Deflection capacity: slotted track systems are typically rated for around 1″ of total vertical movement — roughly 1/2″ compression and 1/2″ extension, though the exact figure varies by manufacturer and gauge. Slotted track assemblies reduce head-of-wall framing material and labour costs because of their ease of install, and they can be used for both interior non-load-bearing walls and exterior curtain wall systems. Their main limitation is capacity: slotted systems are typically limited to about 2 inches of total deflection, split roughly 1 inch of compression and 1 inch of extension, so where the engineer specifies a larger gap, a deep leg or oversized track becomes the better choice.
Saturn Metal produces slotted track in 2-1/2″, 3-5/8″, 4″, 6″, 8″, 10″, 12″ and 14″ widths with a 2-1/4″ flange, in 20 through 12 gauge, in 10′ lengths. Full dimensions are in our steel stud and track size chart.
Deep Leg (Deep Track) Deflection Assembly
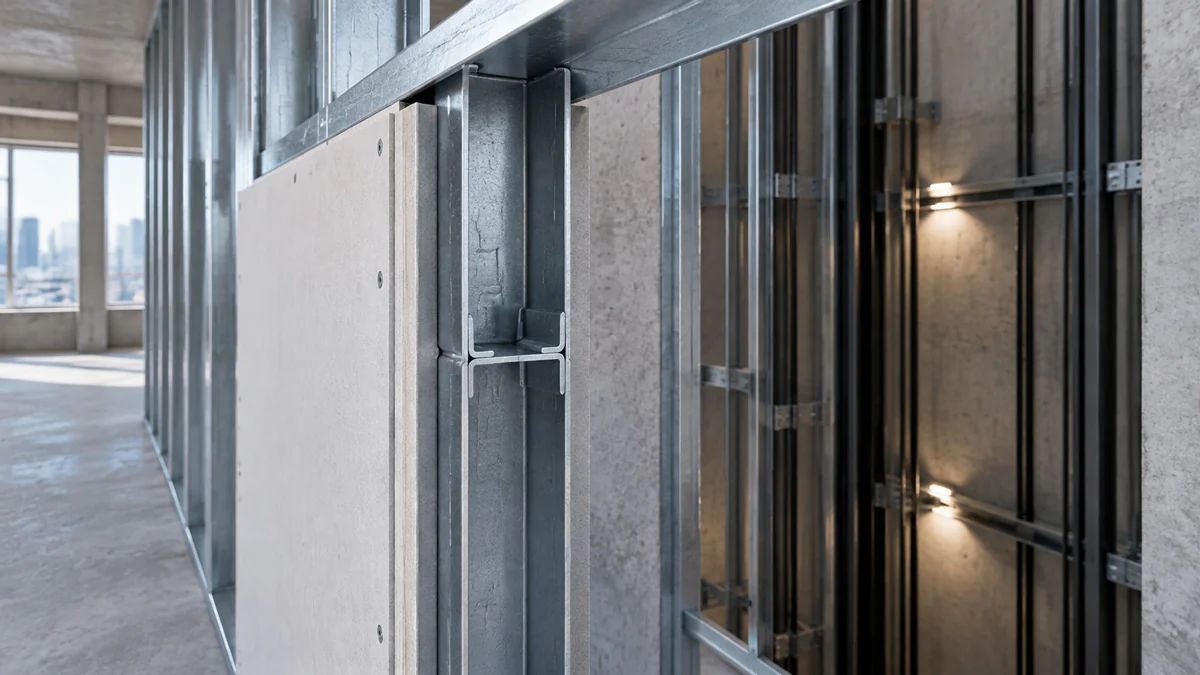
Deep track uses the same idea as standard track — a fixed connection, no slots — but with a much taller flange, typically 2″, 2-1/2″ or 3″ instead of 1-1/4″. The stud sits inside the deep flange and is free to slide up into it as the structure above compresses, without the top of the stud ever leaving the track.
Deep leg deflection track is a traditional, single-track deflection assembly used for interior partitions and curtain-wall framing that accommodates deflection of the building structure at the head of wall. The assembly requires 1-1/2″ cold-rolled channel and 1-1/2″ x 1-1/2″ 16-gauge clip angles, or another bridging method, installed continuously through the uppermost punch-outs to keep the studs aligned in the plane of the wall. That extra bridging step is the trade-off for the larger deflection capacity — deep leg costs more in labour than slotted track, but handles a bigger gap.
How to size the flange: to calculate the required deep leg flange, multiply the specified deflection gap by two and add 1 inch — for example, a 3/4-inch deflection gap calls for roughly a 2-1/2-inch flange. This ensures the stud can’t ride up out of the track even at maximum extension. Always confirm the gap against the structural drawings; this is engineering-determined, not a field guess.
Deflection track details must be engineered for the specific conditions of the building, and deflection tracks are not to be used in axial load-bearing stud conditions or above continuous window spandrels — deep leg track manages vertical movement, it does not carry load.
Saturn Metal produces deep track in 1-5/8″ to 14″ widths with 2″, 2-1/2″ and 3″ flanges, 25 through 12 gauge, in 10′ stock lengths.
Standard vs. Slotted vs. Deep Track: Side by Side
| Standard Track | Slotted Track | Deep Leg Track | |
|---|---|---|---|
| Flange | 1-1/4″ fixed | 2-1/4″ slotted | 2″–3″ fixed, oversized |
| Vertical movement allowed | None | ~1″ total (varies by product/gauge) | Set by flange depth — larger gaps possible |
| Bridging required at head | Standard bridging only | Not required — both flanges hold the stud | Yes — continuous clip angle or channel near top |
| Install complexity | Simplest | Low — one-piece, fast install | Higher — extra bridging step |
| Typical use | Non-deflecting heads only | Standard commercial partitions under a deflecting slab or beam | Larger deflection gaps, curtain wall backup, taller structures |
Fire-Rated Assemblies Need Their Own Detail
Accommodating deflection in fire-rated wall assemblies presents a separate set of challenges from a standard partition head. A slotted or deep leg track that hasn’t been tested as part of the specific rated assembly can void the rating — the gap at the head of a fire-rated wall has to be closed with a listed firestop system, not just detailed for movement. If the wall is part of a UL- or ULC-listed assembly, the deflection detail has to come from that listing, not from a generic slotted or deep track spec. This applies directly to shaftwall and CH stud assemblies, which are almost always fire-rated.
How to Decide Which Track to Use
- Check the structural drawings for the specified deflection gap. This number comes from the engineer, not the drywall contractor. No number stated usually means the assumption defaults to standard deflection allowances for the framing type — confirm rather than assume.
- Under about 1″ total movement, non-fire-rated wall — slotted track is usually the simpler and cheaper install.
- Larger gap, or the engineer calls for a deep leg detail — size the deep track flange from the specified gap (2 × gap + 1″) and plan for continuous bridging at the head.
- Fire-rated wall — use the deflection detail specified in the tested assembly listing, not a generic slotted or deep leg spec.
- No deflection expected — standard track, confirmed against the structural drawings, not assumed from habit.
Frequently Asked Questions
How much deflection does slotted track allow?
Most slotted track systems allow roughly 1 inch of total vertical movement, split between compression and extension, though the exact capacity depends on the manufacturer, gauge and slot length. For gaps larger than that, a deep leg deflection track is typically specified instead.
How do I size a deep leg deflection track flange?
Multiply the required deflection gap (from the structural drawings) by two, then add 1 inch. A 3/4″ deflection gap calls for roughly a 2-1/2″ flange, so the stud can’t ride out of the track at full extension.
Does slotted track need bridging at the top of the wall?
No. Because slotted track holds the stud at both flanges, it resists stud rotation on its own. Deep leg track does need continuous bridging or clip angles near the top of the wall to keep the studs aligned.
Can I use slotted or deep track on a load-bearing wall?
No. Deflection track systems are designed to isolate the studs from vertical structural movement — they are not rated to carry axial load, and shouldn’t be used on load-bearing walls or above continuous window spandrels.
Does a fire-rated wall use the same deflection track as a regular partition?
Not necessarily. The deflection detail at the head of a fire-rated wall has to be part of the tested assembly listing. Substituting a generic slotted or deep leg track that wasn’t part of that listing can void the rating.