1
Chat on WhatsApp

Z-Bar

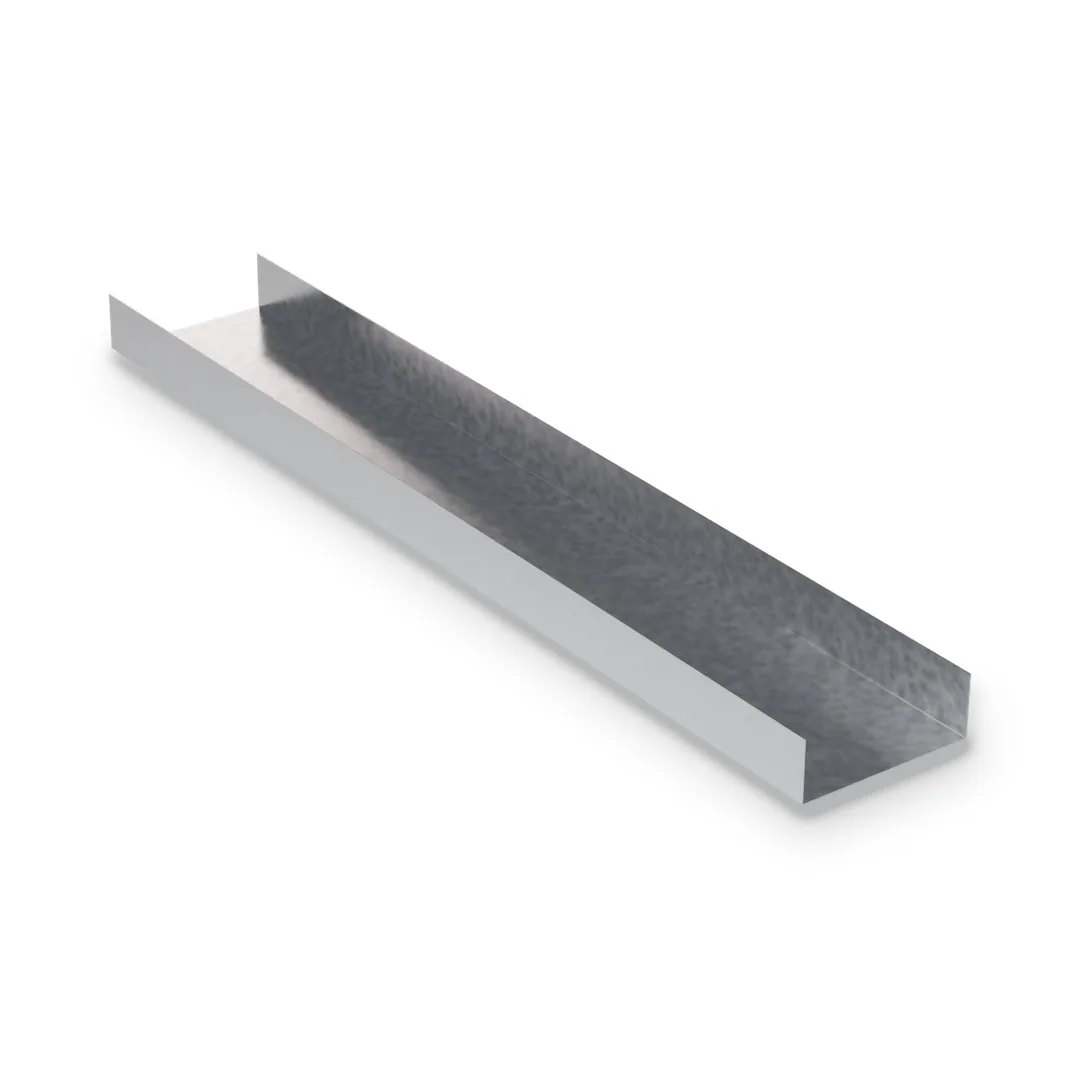
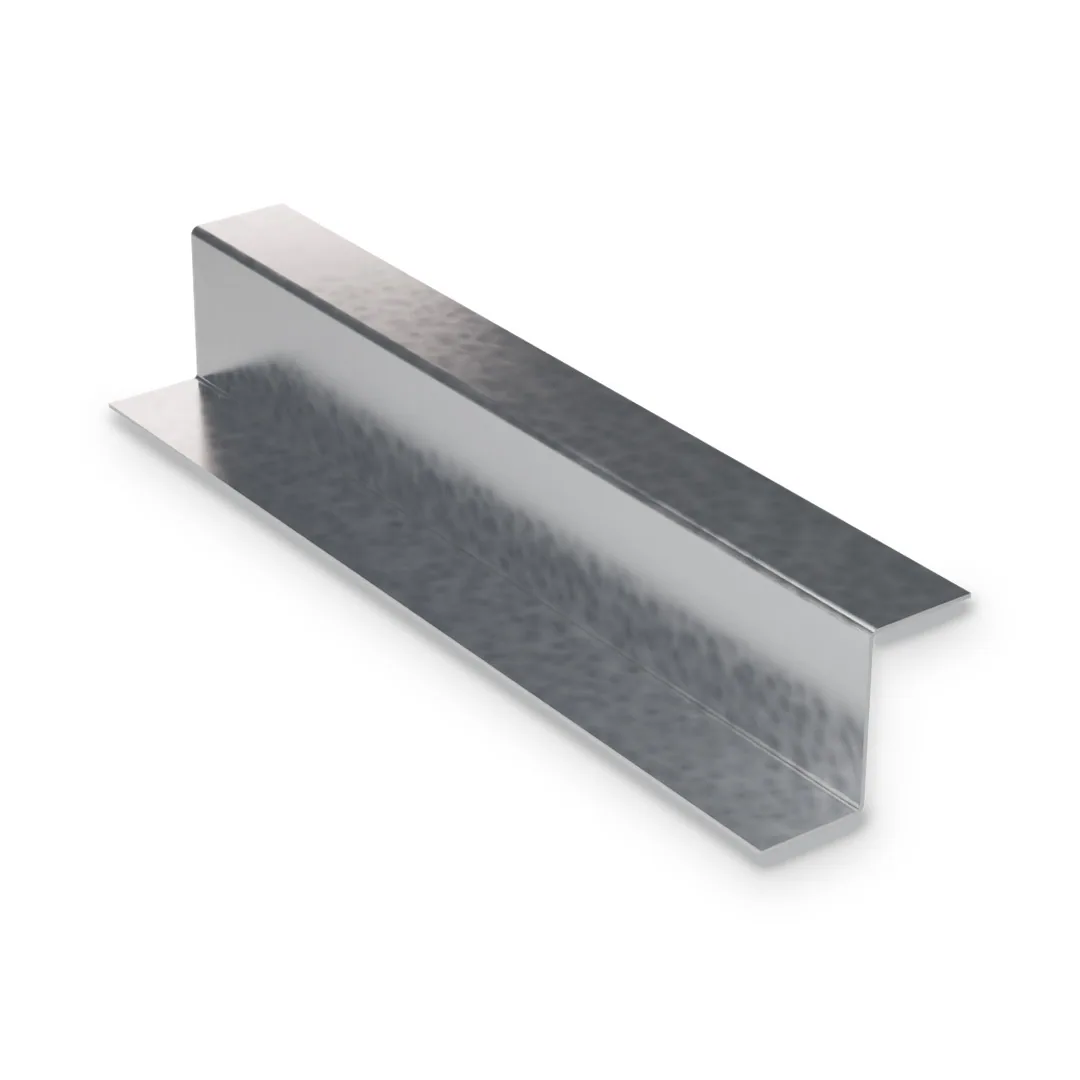
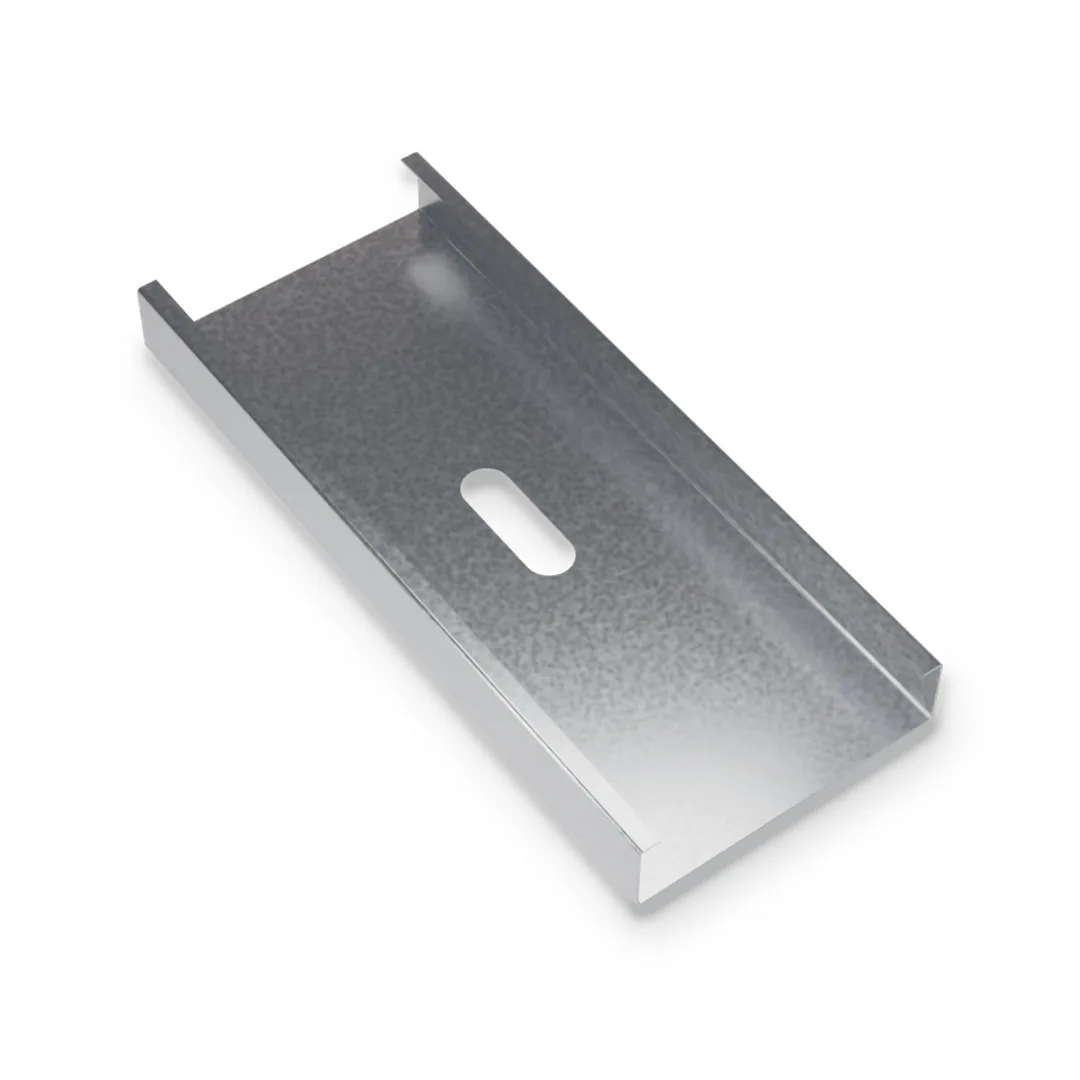
Galvanized steel Z-shaped furring with a back flange, a web and a front flange. Fastened to a concrete or masonry wall, it keeps rigid insulation in position and gives a flat line of steel flanges for gypsum board, lath or cladding. The web depth matches the insulation, from 1″ to 6″.
Product family
Custom Steel Profiles
Sizes & gauges
1", 2-1/2", 3", 3-1/2", 4", 4-1/2", 5", 5-1/2", 6", Custom Width · 20, 18, 16, 14, 12
Lengths
Any Length
1. Profile 2 options
2. Width 11 options
3. Gauge 4 options
4. Standard Length 1 option
5. Flange Size 5 options
6. Coating / Finish 3 options
Quantity
Minimum 100
Selected configuration
✓

Specifications

Specification
Available options
Status
Width
1" • 1-1/2" • 2" • 2-1/2" • 3" • 3-1/2" • 4" • 4-1/2" • 5" • 5-1/2" • 6"
Available
Flange Size
1" • 1-1/4" • 1-1/2" • 1-3/4" • 2"
Available
Gauge
25 • 20 • 18 • 16
Available
Length
10'
Available
Lengths
10' standard, up to 20'; custom lengths on request
Available
Coating
G40 or G60; G90 on request
Available
Perforated Z-Bar
1-1/4" flanges, perforated webs for drainage (all webs except 1")
Available
Steel
ASTM A653 / A1003 • ASTM C645 • CSA S136
Standard
Product overview

Galvanized Z Furring for Insulated Walls, Exterior Insulation and Offsets

Z-bar is a two-bend Z-shaped furring member that holds rigid insulation against exterior walls and masonry and gives cladding or board a place to fasten. Webs run from 1″ to 6″ in 1/2″ steps to match the insulation thickness, with flanges from 1″ to 2″, in 18, 33, 43 and 54 mil steel. Z-bar comes in 10′ standard lengths, up to 20′, with G40 or G60 coating (G90 on request). A perforated version with 1-1/4″ flanges and perforated webs allows drainage and venting. Spacing and fastening follow the cladding and wind load design. Data sheet DS-25 shows the profile, sizes and a furred, insulated wall section.

Product Specifications

Sizes, Gauges & Lengths.

Standard dimensions available for this profile. Need a size, gauge or length that isn’t listed? Our team can confirm custom options for your project.

Specification
Available options
Status
Width
1" • 1-1/2" • 2" • 2-1/2" • 3" • 3-1/2" • 4" • 4-1/2" • 5" • 5-1/2" • 6"
Available
Flange Size
1" • 1-1/4" • 1-1/2" • 1-3/4" • 2"
Available
Gauge
25 • 20 • 18 • 16
Available
Length
10'
Available
Lengths
10' standard, up to 20'; custom lengths on request
Available
Coating
G40 or G60; G90 on request
Available
Perforated Z-Bar
1-1/4" flanges, perforated webs for drainage (all webs except 1")
Available
Steel
ASTM A653 / A1003 • ASTM C645 • CSA S136
Standard
Related Products.

Find related framing components, accessories and complementary products for a more complete project package.

Cold-formed 25 gauge steel C-studs for interior walls that carry no axial load. The studs stand in matching floor and...
Cold-formed steel C-studs from 20 to 12 gauge for walls that carry floor and roof loads, wind load, or both....
Cold-formed steel joists for light steel framed (LSF) floors, mezzanines and roofs. A cold-formed joist floor is light, dry and...
U-shaped track that holds steel studs at the top and bottom of walls, frames headers and sills at openings, caps...

FAQ

Questions Before You Request a Quote.

Find quick answers about product selection, available configurations, installation considerations and ordering details before adding a product to your quote.

Fastened to a concrete or masonry wall, it holds rigid insulation in place and gives a flat line of steel flanges for gypsum board, lath or cladding. It is also used for exterior insulation, offsets and continuous framing.

Match the web depth to the insulation thickness. Webs come in 1/2″ steps from 1″ to 6″.

In exterior and damp locations. The perforated version has 1-1/4″ flanges and perforated webs that let water drain.

Spacing and fastening follow the cladding and wind load design.