1
Chat on WhatsApp

L Trim

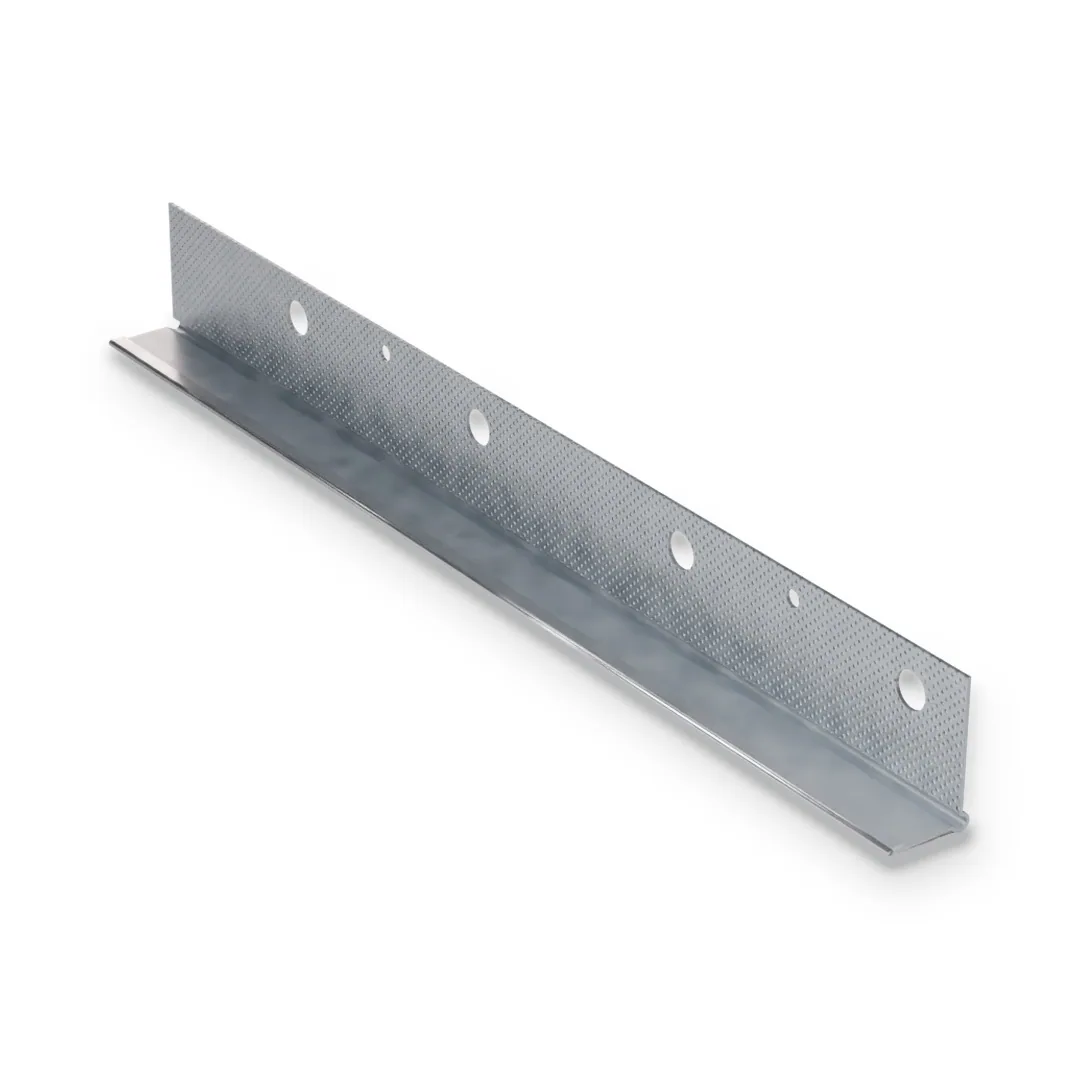
Galvanized steel L trim that gives a clean, finished edge where gypsum board ends: at door and window openings without a wood casing, and where the board meets a suspended ceiling, beam, plaster, masonry or concrete. Fastened after the board is hung and finished with joint compound.
Product family
Drywall Corner Bead & Metal Trims
Sizes & gauges
1/2", 5/8"
Lengths
8', 10'
1. Width 2 options
2. Standard Length 2 options
3. Flange Size 1 option
Quantity
Minimum 100
Selected configuration
✓

Specifications

Specification
Available options
Status
Width
1/2" • 5/8"
Available
Flange Size
1-1/8"
Available
Length
8' • 10'
Available
Board
1/2" and 5/8" gypsum board (front flange matches the board)
Available
Mud Flange
1-1/8", knurled, with key holes and nail holes
Standard
Front Flange
Hemmed, with a rounded nose
Standard
Steel
Galvanized steel sheet, ASTM A653
Standard
Carton
25 pieces
Standard
Standard
ASTM C1047
Standard
Product overview

Galvanized Steel L Trim for a Finished Board Edge

L trim (LT) finishes the edge of gypsum board where it meets another material, such as a window or door frame, a concrete or masonry wall, or a suspended ceiling. The trim slips over the board edge after the board is hung; its 1-1/8″ perforated, knurled flange is fastened and finished with joint compound, while the hemmed front flange leaves a clean, straight line. LT comes for 1/2″ and 5/8″ board in 8′ and 10′ lengths, galvanized, to ASTM C1047. Handle with gloves, as trim edges can be sharp. Data sheet DS-19 shows the profile, typical locations and installation methods.

Product Specifications

Sizes, Gauges & Lengths.

Standard dimensions available for this profile. Need a size, gauge or length that isn’t listed? Our team can confirm custom options for your project.

Specification
Available options
Status
Width
1/2" • 5/8"
Available
Flange Size
1-1/8"
Available
Length
8' • 10'
Available
Board
1/2" and 5/8" gypsum board (front flange matches the board)
Available
Mud Flange
1-1/8", knurled, with key holes and nail holes
Standard
Front Flange
Hemmed, with a rounded nose
Standard
Steel
Galvanized steel sheet, ASTM A653
Standard
Carton
25 pieces
Standard
Standard
ASTM C1047
Standard
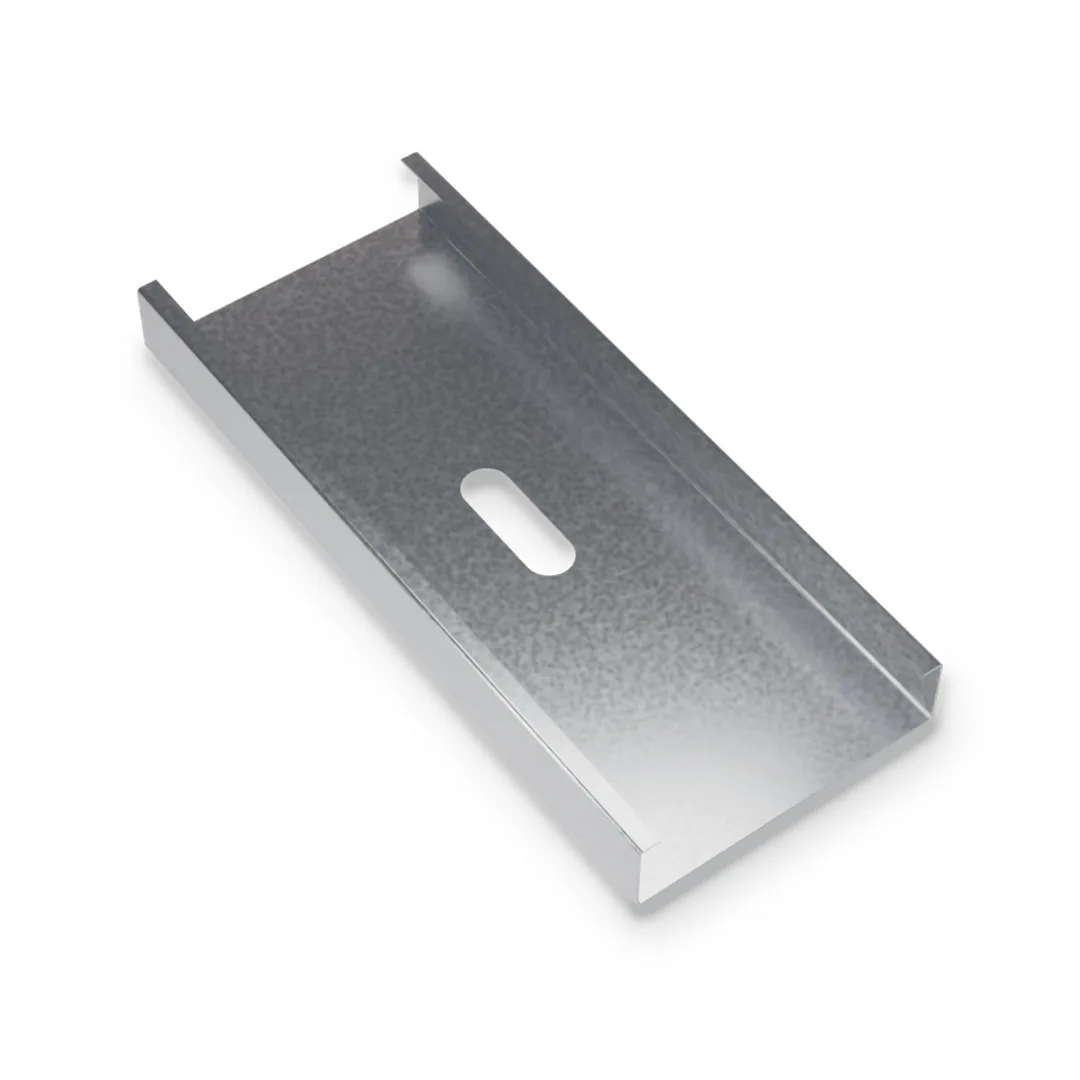
Related Products.

Find related framing components, accessories and complementary products for a more complete project package.

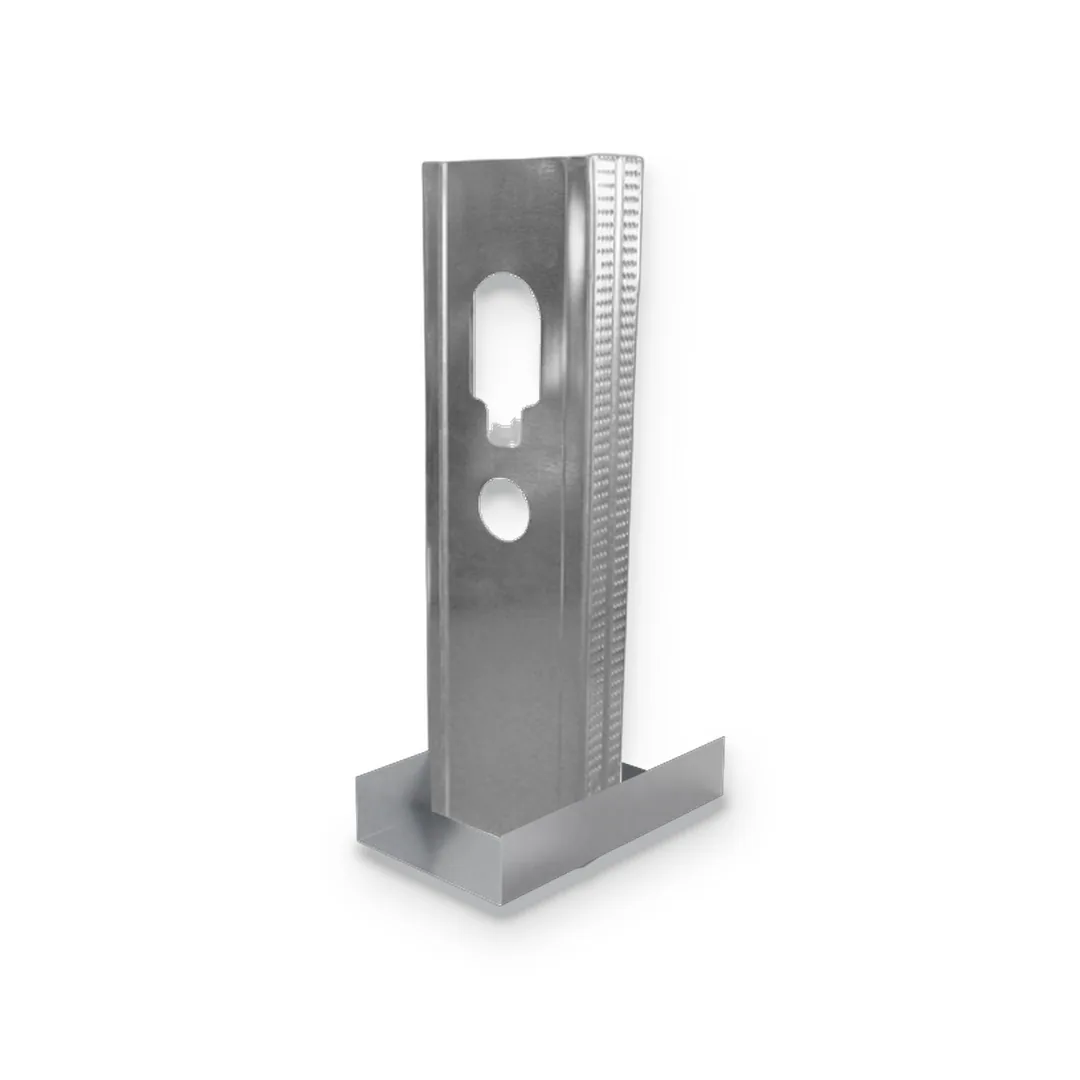
Cold-formed 25 gauge steel C-studs for interior walls that carry no axial load. The studs stand in matching floor and...
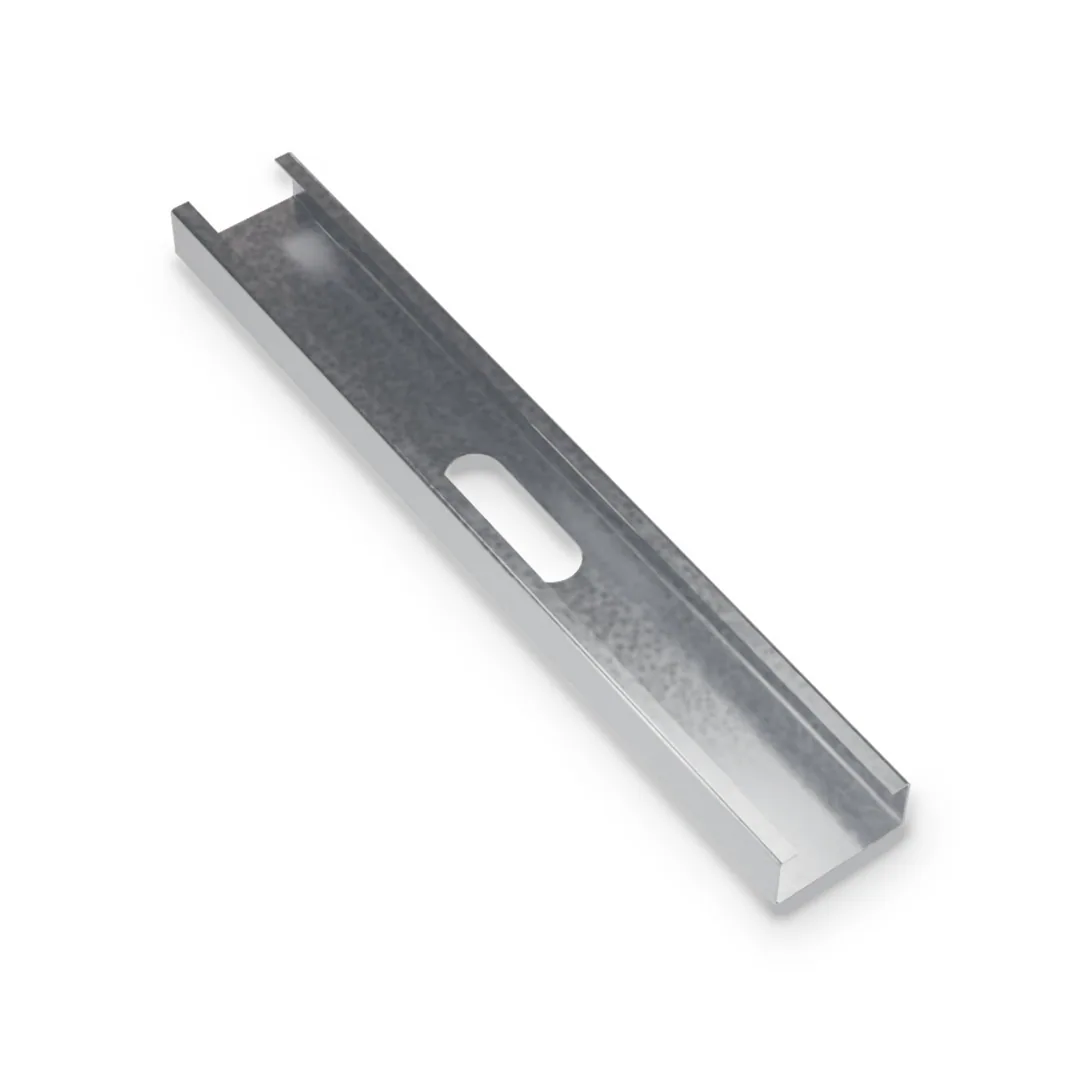
Cold-formed steel C-studs from 20 to 12 gauge for walls that carry floor and roof loads, wind load, or both....
Cold-formed steel joists for light steel framed (LSF) floors, mezzanines and roofs. A cold-formed joist floor is light, dry and...
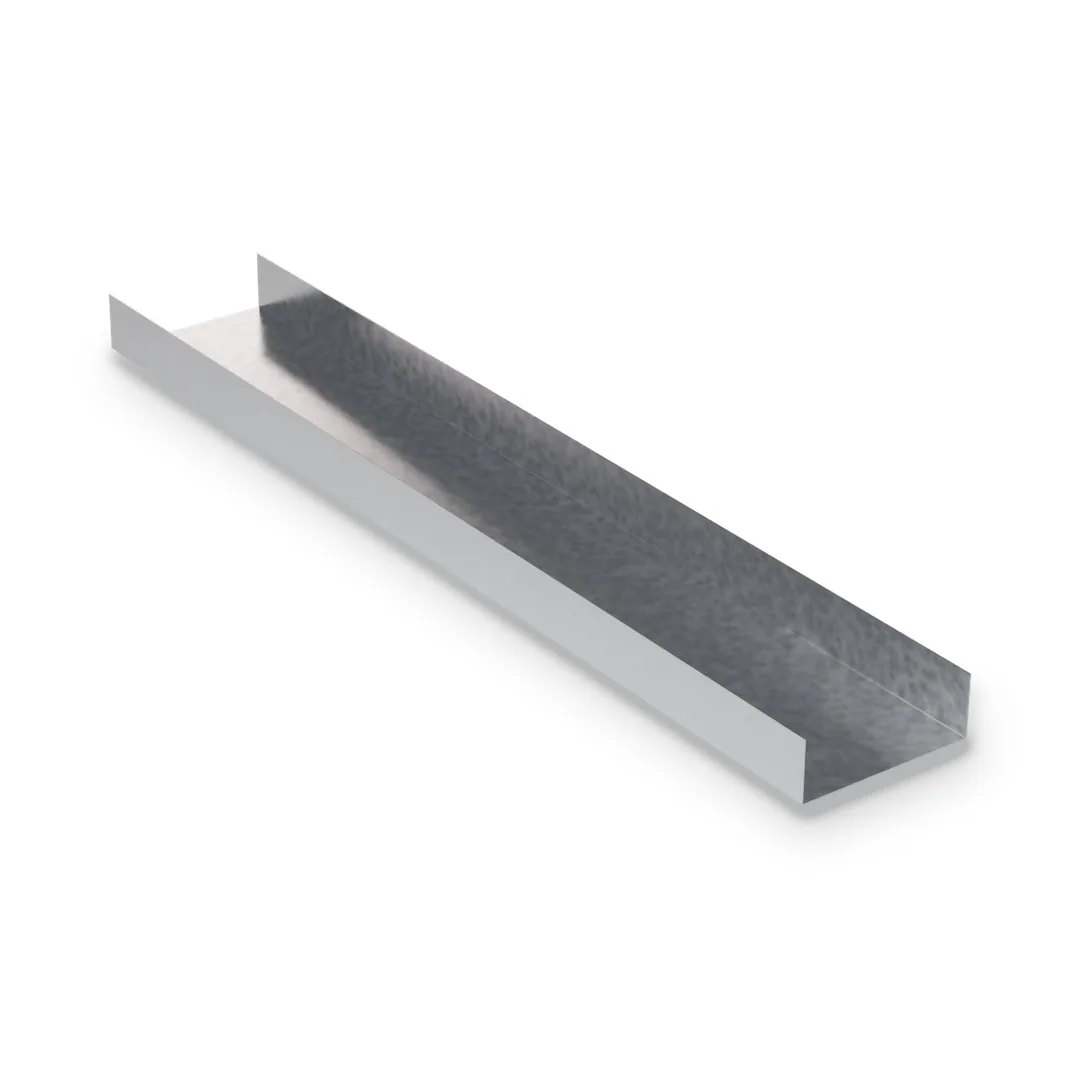
U-shaped track that holds steel studs at the top and bottom of walls, frames headers and sills at openings, caps...

FAQ

Questions Before You Request a Quote.

Find quick answers about product selection, available configurations, installation considerations and ordering details before adding a product to your quote.

Where gypsum board ends: at door and window openings without a wood casing, and where the board meets a suspended ceiling, a beam, plaster, masonry or concrete.

It goes on after the board is hung. Slip it over the board edge, fasten through the 1-1/8″ mud flange, then cover the flange with joint compound to a smooth, paint-ready edge.

The front flange must match the board: 1/2″ trim on 1/2″ board, 5/8″ trim on 5/8″ board. The wrong size leaves a gap or a step at the edge.

L trim is fastened after the board is hung and finished with joint compound. J trim is slipped onto the board edge before the board is fastened and needs no compound.